
BEDS4
BATHS3 full 1 partial
SQUARE FEET2,400
MLS#VALO2136726
STATUSACTIVE
PROPERTY TYPERental - Townhouse
SUBDIVISIONBELMONT PARK
SCHOOLLOUDOUN COUNTY PUBLIC SCHOOLS
Property Description
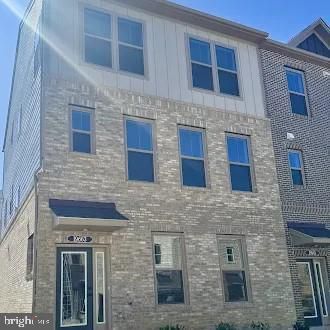
BRAND NEW END-UNIT TOWNHOME with an open layout! GREAT LOCATION — within walking distance to Whole Foods, shops, and restaurants at Belmont Chase Shopping Center, and just a 7-minute drive to Ashburn Metrorail Station. This spacious 4-bedroom, 3.5-bathroom home offers modern living with the convenience of a 2-car garage. Brand new custom shades have been ordered and will be delivered within 3 weeks. Highlights: • 4 bedrooms, 3.5 bathrooms • Open layout • 2-car garage • Brand new construction — never lived in • Custom shades on order, arriving within 3 weeks • Walking distance to Whole Foods, shops, and restaurants at Belmont Chase Shopping Center • 7-minute drive to Ashburn Metrorail Station • Ashburn, VA — convenient to major commuter routes and top-rated schools
Property Features
Property Type: Rental - Townhouse
Cooling: Central A/C
Fuel Type: Electric
Garage: 2 car attached
Heating: Forced Air
Home Style: Traditional
Lot Size: 0.06 Acres
Stories: 3.0
Year Built: 2026
Feature Descriptions
Additional Structures: Above Grade
Appliances: Built-In Microwave, Cooktop, Dishwasher, Disposal, Dryer, Icemaker, Oven - Wall, Refrigerator, Washer
Community Amenities: Tot Lots/Playground, Volleyball Courts
Days on Site: 6
Exterior: Brick, HardiPlank Type
Flooring: Carpet, Laminate Plank
HOA Fee: $161.00/Monthly
Lot Dimensions: 0.06 Acre(S)
Parking Features: Attached Garage, Asphalt Driveway
Pet Restrictions: Case by Case Basis
Rooms: Living Room, Dining Room, Primary Bedroom, Bedroom 2,Bedroom 3,Bedroom 4,Kitchen, Bathroom 2,Bathroom 3,Primary Bathroom, Half Bath
Sewer: Public Sewer
SQFT Above Finished: 2400
SQFT Total Finished: 2400
Structure Type: End of Row/Townhouse
Total Garage/Parking Spaces: 2
Water: Public
Local Schools
High School: RIVERSIDE
Middle School: BELMONT RIDGE
Elementary School: NEWTON-LEE
School District: LOUDOUN COUNTY PUBLIC SCHOOLS
Listed By / Shown By
Listed By
Agency Name: EXP Realty, LLC
Agency Phone: 8668257169
Shown By
Agent Name: Dana Watson
Agent Phone: (434) 996-2700
Agency Title: Montague Miller & Co. Realtors

| MLS# VALO2136726
This property located at , Ashburn, VA 20147 is currently listed for rent with an asking price of $3,600 / Monthly. is located within the LOUDOUN COUNTY PUBLIC SCHOOLS school district. Search Ashburn real estate on danaw.montaguemiller.com today.