
BEDS3
BATHS2 full 1 partial
SQUARE FEET2,708
MLS#VALO2133712
STATUSACTIVE
PROPERTY TYPEResidential - Townhouse
SUBDIVISIONBELMONT OVERLOOK
SCHOOLLOUDOUN COUNTY PUBLIC SCHOOLS
Property Description
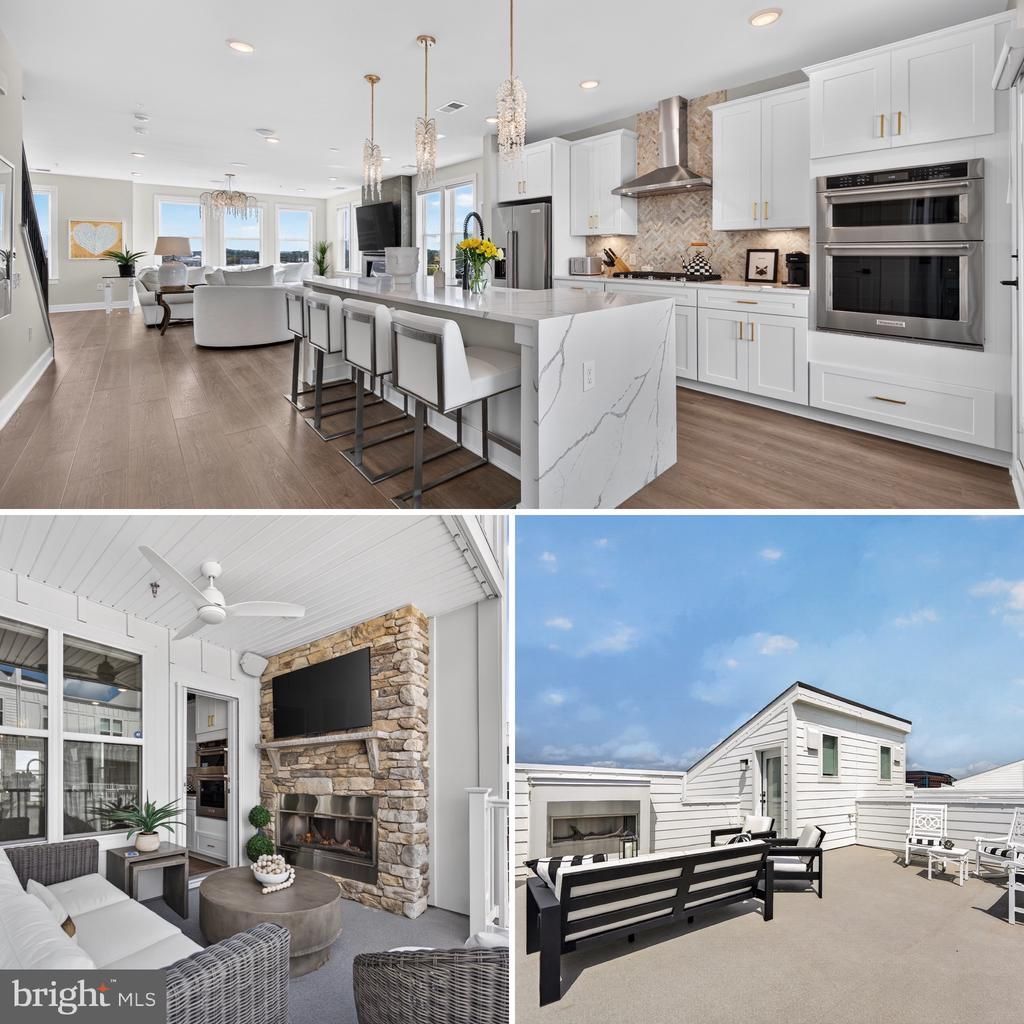
THE ONE YOU THOUGHT YOU MISSED IS NOW AVAILABLE. Premier End-Unit Residence Nearly 3,000 square feet of refined living space, exceptional outdoor areas, panoramic views, and just one year young—offered for the first time since completion in the sold-out community of Belmont Overlook. The largest and most sought-after Sydney end-unit, this home is defined by walls of glass, abundant natural light, and an open, airy layout that lives more like a luxury single-family home than a townhome. With no construction wait, it’s a rare opportunity to own in Belmont Overlook. *Elevated Interior Finishes Every builder upgrade was selected, then elevated further by the owners. Designer lighting, custom paint, whole-home audio, powered window treatments, smart-home technology, security system with cameras, remote keyless entry, and refined custom finishes create a home that exceeds standard new construction. *Chef’s Kitchen & Main Living At the center of the main level, the chef’s kitchen features a dramatic waterfall-edge quartz island and flows seamlessly into the expansive great room with a contemporary electric fireplace. Oversized windows frame long views and fill the space with natural light. *Exceptional Outdoor Living What truly distinguishes this home is the outdoor living. An oversized covered main-level balcony with a gas fireplace extends the living space for year-round enjoyment. Upstairs, the private rooftop terrace offers a second outdoor retreat, complete with a second gas fireplace, custom lighting, and sweeping panoramic views—ideal for sunset gatherings or quiet evenings above it all. *Smart, Secure & Fully Upgraded Smart-home package. Whole-house audio. EV charger. Powered blinds. Enhanced security. Three fireplaces total. Nearly 3,000 square feet. End-unit with garage and an abundance of overflow parking for guests. Seamless indoor-outdoor living. All conveniently walkable to Whole Foods Dining options from Coopers Hawk to Chipotle and everyday living connections such as -nails, hair salon, dry cleaning THIS IS NOT SIMPLY AN ALTERNATIVE TO NEW CONSTRUCTION. IT IS THE OPPORTUNITY TO OWN WHAT NEW CONSTRUCTION CAN NO LONGER OFFER
Property Features
Property Type: Residential - Townhouse
Cooling: Central A/C, Programmable Thermostat, Ceiling Fan(s)
Fireplaces: 3
Fuel Type: Natural Gas
Garage: 1
Heating: Programmable Thermostat
Home Style: Contemporary
Roof Type: Architectural Shingle
Stories: 4.0
Taxes: $5,863
Year Built: 2025
Feature Descriptions
Additional Structures: Above Grade, Below Grade
Appliances: Built-In Microwave, Cooktop, Dishwasher, Disposal, Energy Efficient Appliances, Icemaker, Oven - Wall, Oven/Range - Gas, Range Hood, Refrigerator, Stainless Steel Appliances, Water Heater - Tankless
Community Amenities: Bike Trail, Jog/Walk Path, Picnic Area, Pier/Dock, Tot Lots/Playground
Condo/Coop Fee: $160.00/Monthly
Days on Site: 72
Exterior: Brick Front, HardiPlank Type
Exterior: Bump-outs, Exterior Lighting, Gutter System, Sidewalks, Street Lights
Flooring: Carpet, Ceramic Tile, Luxury Vinyl Plank
HOA Fee: $140.00/Monthly
Interior: Air Filter System, Carpet, Combination Kitchen/Dining, Combination Kitchen/Living, Dining Area, Family Room Off Kitchen, Kitchen - Gourmet, Recessed Lighting, Sprinkler System, Upgraded Countertops, Walk-in Closet(s), Floor Plan - Open, Kitchen - Island, Sound System
Parking Features: Concrete Driveway
Parking Notes: 1 Total Parking Spaces
Pet Restrictions: No Pet Restrictions
Rooms: Living Room, Kitchen, Foyer, Great Room, Laundry, Other, Office
Sewer: Public Sewer
Special View Info: Panoramic
SQFT Above Finished: 2708
SQFT Total Finished: 2708
Structure Type: End of Row/Townhouse
Total Garage/Parking Spaces: 1
Utilities: Electric Available, Natural Gas Available, Phone Available
Water: Public
Windows: Casement, Energy Efficient, Low-E, Screens
Local Schools
High School: RIVERSIDE
Middle School: BELMONT RIDGE
Elementary School: NEWTON-LEE
School District: LOUDOUN COUNTY PUBLIC SCHOOLS
Listed By / Shown By
Listed By
Agency Name: RE/MAX Gateway, LLC
Agency Phone: 7036525760
Shown By
Agent Name: Dana Watson
Agent Phone: (434) 996-2700
Agency Title: Montague Miller & Co. Realtors

Estimate Your Payment
Estimated Payment
$ 2,552.71 per month $1,824.96 Principal & Interest $488.58 Property Tax $239.17 Homeowner's Insurance
| MLS# VALO2133712
This townhouse located at , Ashburn, VA 20147 is currently listed for sale with an asking price of $820,000. This property was built in 2025 and has 3 bedrooms and 2 full and 1 partial baths with 2708 sq. ft. is located in the BELMONT OVERLOOK subdivision within the LOUDOUN COUNTY PUBLIC SCHOOLS school district. Search BELMONT OVERLOOK real estate on danaw.montaguemiller.com today.