
BEDS3
BATHS2 full
SQUARE FEET2,104
MLS#VAFQ2023884
STATUSACTIVE
PROPERTY TYPEResidential - Single Family
SUBDIVISIONCOOPER COMM-NORTH WALES
SCHOOLFAUQUIER COUNTY PUBLIC SCHOOLS
Property Description
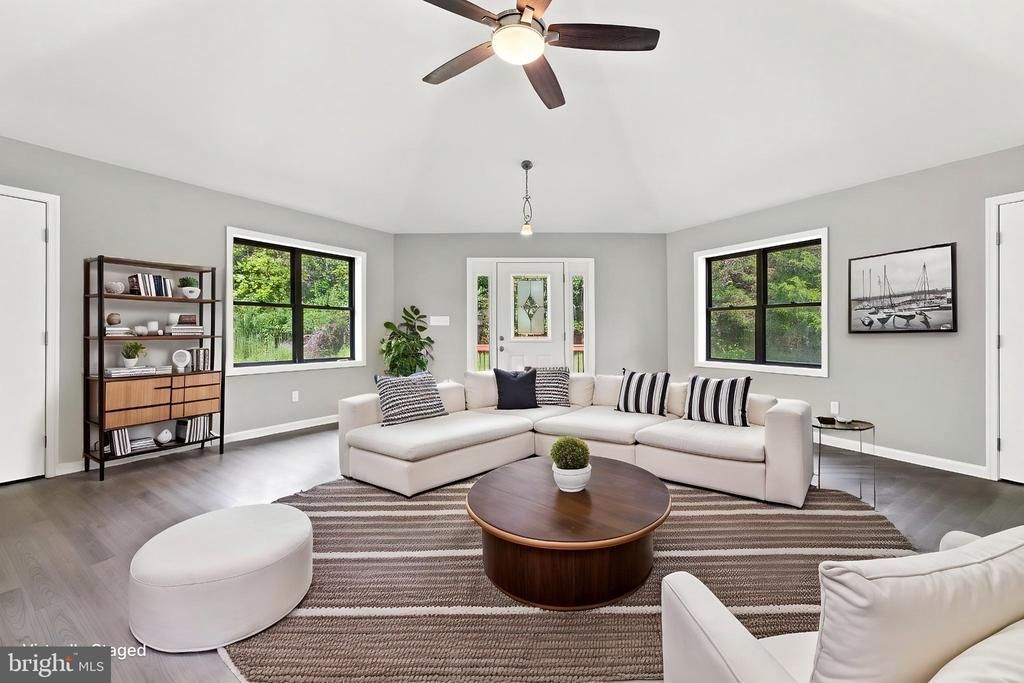
YOUR PRIVATE RETREAT — MINUTES FROM EVERYTHING. Tucked at the end of a private lane on a sprawling 4.655-ACRE LOT fronting Opal Road in lower-tax FAUQUIER COUNTY, this RECENTLY REMODELED, 2-LEVEL RAMBLER/RANCH-STYLE home delivers the privacy buyers dream about, just minutes to ROUTE 29 and everyday conveniences — a rare combination that almost never comes up for sale. The big-ticket items are already done for you: a NEW ROOF (2026) and a FULLY SERVICED HVAC SYSTEM (2026) mean true move-in-ready peace of mind. WILDLIFE regularly wanders the wide-open, level back lawn at dusk, and mature hardwoods buffer the entire property, creating a true sense of seclusion perfect for summer gatherings, bonfires, or simply watching the seasons change from your own porch. Zoned RA (Rural Agricultural) with a PRIVATE WELL on-site. A long gravel driveway offers ample parking for family and guests. This is NOT A COOKIE-CUTTER FLOOR PLAN — the open, angled layout is full of character and gives you the freedom to make it your own, whether your style is bright and SCANDINAVIAN, moody and INDUSTRIAL, or classic and TRADITIONAL. The design possibilities here are limited only by your imagination. Inside, an OPEN GREAT ROOM welcomes you home and flows into a completely remodeled KITCHEN featuring BRAND-NEW APPLIANCES, abundant cabinetry, a large single-basin sink, and a WALK-IN PANTRY, all wrapped in warm wood-paneled walls for a bright, cozy feel. The MAIN-LEVEL PRIMARY SUITE is a true retreat, featuring its own PRIVATE DECK, WALK-IN CLOSET, and EN-SUITE BATH — everyday ONE-LEVEL CONVENIENCE for the main living spaces. Two additional bedrooms and a full HALL BATH complete the main level, along with the everyday convenience of MAIN-LEVEL LAUNDRY. Downstairs, the FINISHED PARTIAL BASEMENT FAMILY ROOM adds valuable bonus living space beneath a portion of the home — ideal as a rec room, HOME OFFICE, gym, or guest retreat, whatever fits your life. MULTIPLE DECKS wrap the home, creating effortless INDOOR-OUTDOOR LIVING and endless spots to relax and take in the view. A DETACHED TWO-CAR GARAGE offers extra storage, workshop space, or room for all the toys this acreage invites — mowers, ATVs, and more. This is RARE FAUQUIER COUNTY ACREAGE offering the PRIVACY OF THE COUNTRY with the CONVENIENCE OF ROUTE 29 just minutes away, without the higher tax burden of the more urban Northern Virginia jurisdictions nearby. Whether you're drawn to the SPACE, the SETTING, or the WILDLIFE right outside your window, 8265 OPAL ROAD in WARRENTON, VIRGINIA delivers a lifestyle that's genuinely hard to find this close to everything, with major updates already done and nothing left to do but move in. Nature lovers, hobby gardeners, entertainers, and anyone craving room to breathe — and room to make it their own — will feel right at home here. DRONE VIEWS SAY IT BEST — see the property, the privacy, and the possibilities for yourself. SCHEDULE YOUR PRIVATE TOUR TODAY.
Property Features
Property Type: Residential - Single Family
Basement: Daylight, Partial
Basement: Yes
Cooling: Ceiling Fan(s), Central A/C
Fuel Type: Electric
Garage: 2
Heating: Forced Air
Home Style: Ranch/Rambler
Lot Size: 4.65 Acres
Roof Type: Asphalt
Stories: 2.0
Taxes: $3,500
Year Built: 1986
Feature Descriptions
Additional Structures: Above Grade, Below Grade
Appliances: Dishwasher, Dryer, Exhaust Fan, Icemaker, Refrigerator, Washer, Built-In Microwave, Built-In Range, Oven/Range - Electric
Exterior: Vinyl Siding
Flooring: Luxury Vinyl Plank
Interior: Floor Plan - Open, Bathroom - Stall Shower, Bathroom - Tub Shower, Bathroom - Walk-In Shower, Breakfast Area, Ceiling Fan(s), Combination Kitchen/Dining, Entry Level Bedroom, Kitchen - Eat-In, Kitchen - Table Space, Pantry, Primary Bath(s), Walk-in Closet(s)
Lot: Backs to Trees, Cleared, Flood Plain, Open, Partly Wooded, Private, Rural, Trees/Wooded
Lot Dimensions: 4.65 Acre(S)
Parking Features: Gravel Driveway
Parking Notes: 2 Total Parking Spaces
Pet Restrictions: Cats OK, Dogs OK
Sewer: Septic Exists, On Site Septic
Special View Info: Trees/Woods
SQFT Above Finished: 1600
SQFT Below Finished: 504
SQFT Total Finished: 2104
Structure Type: Detached
Total Garage/Parking Spaces: 2
Utilities: Electric Available, Cable TV Available
Water: Well
Wooded: Yes
Local Schools
High School: LIBERTY
School District: FAUQUIER COUNTY PUBLIC SCHOOLS
Listed By / Shown By
Listed By
Agency Name: CHC Inc
Agency Phone: 5407297801
Shown By
Agent Name: Dana Watson
Agent Phone: (434) 996-2700
Agency Title: Montague Miller & Co. Realtors

Estimate Your Payment
Estimated Payment
$ 1,799.49 per month $1,333.11 Principal & Interest $291.67 Property Tax $174.71 Homeowner's Insurance
8265 Opal Road | MLS# VAFQ2023884
This single family home located at 8265 Opal Road , Warrenton, VA 20186 is currently listed for sale with an asking price of $599,000. This property was built in 1986 and has 3 bedrooms and 2 full baths with 2104 sq. ft. Opal Road is located in the COOPER COMM-NORTH WALES subdivision within the FAUQUIER COUNTY PUBLIC SCHOOLS school district. Search COOPER COMM-NORTH WALES real estate on danaw.montaguemiller.com today.