
BEDS3
BATHS1 full
SQUARE FEET1,200
MLS#677644
STATUSActive
PROPERTY TYPEResidential - Single Family
Property Description
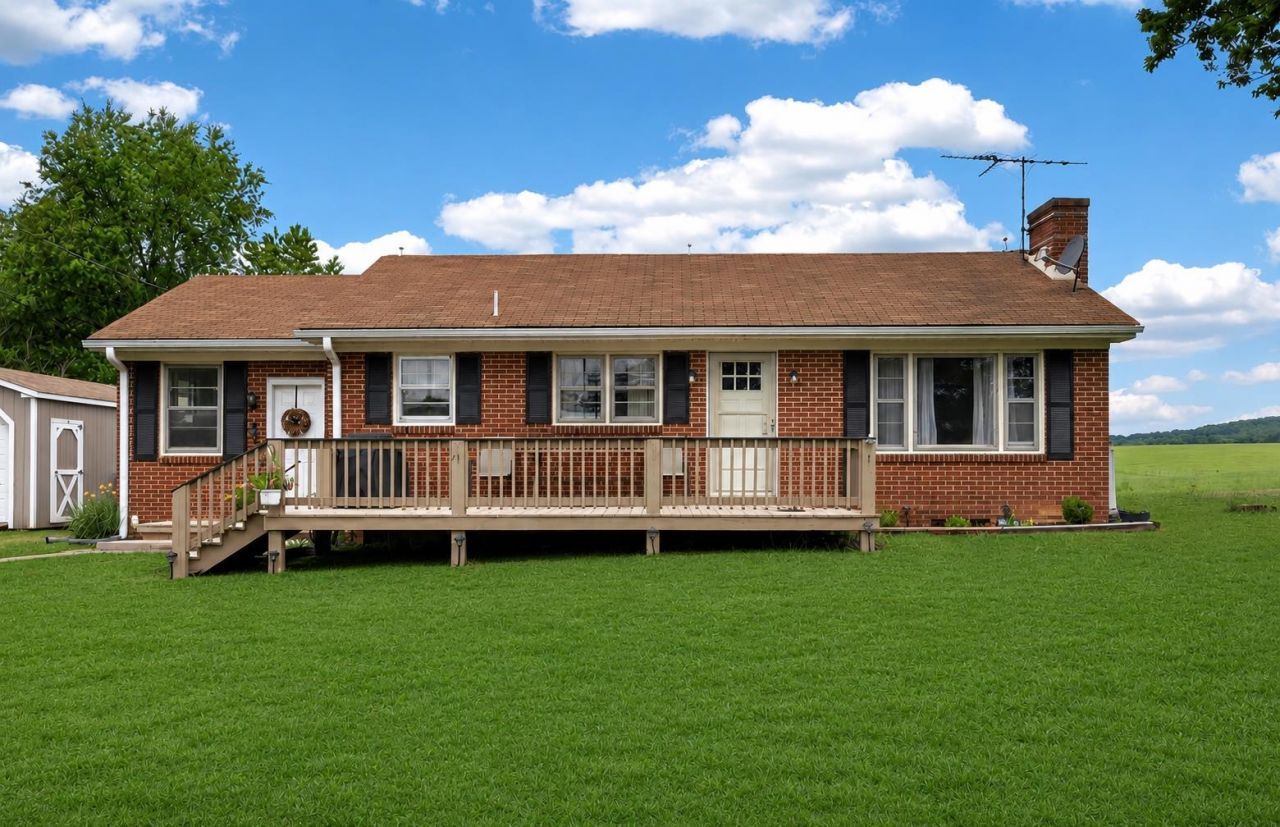
Welcome home to this charming brick ranch offering the perfect blend of classic character, comfort, and convenience. Built in 1967, this well-maintained home is ideally situated between Staunton, Lexington, and Waynesboro, making commuting and enjoying the Shenandoah Valley a breeze. Inside, you'll find approximately 1,200 square feet of comfortable one-level living featuring 3 bedrooms and 1 full bathroom. The inviting living room is highlighted by a cozy propane fireplace, while the beautiful original hardwood floors and timeless kitchen cabinetry add warmth and character throughout the home. The full, unfinished basement provides excellent storage and endless possibilities for future expansion, a workshop, or additional living space. Step outside to enjoy the spacious front deck-perfect for entertaining, grilling with family and friends, or simply relaxing. Situated on nearly one acre, the property offers a peaceful backyard with plenty of room for children, pets, gardening, or outdoor activities. If you're looking for a home with charm, space, and potential in a convenient location, this Raphine gem is ready to welcome you home.
Property Features
Property Type: Residential - Single Family
Cooling: Central AC
Heating: Heat Pump
Lot Size: 0.92 Acres
Stories: 1.0
Year Built: 1967
Feature Descriptions
Basement: Yes
Days on Site: 56
Fireplace Location: Living Room
Foundation: Concrete Block
Laundry: Dryer, Washer
Lot Dimensions: 0.92 Acre(s)
Sewer: Installed Conventional
Water: Public Water
Room Sizes
Living Room: 17.09x13
Kitchen: 16.05x9.04
Bedroom: 11 x 11.08
Primary Bath: 3x7
Primary Bedroom: 13x11
Bedroom: 11x20
Local Schools
High School: Rockbridge
Middle School: Maury River
Elementary School: Fairfield (Rockbridge)
Listed By / Shown By
Listed By
Agency Name: OLD DOMINION REALTY INC - AUGUSTA
Agency Phone: 540-943-0085
Shown By
Agent Name: Dana Watson
Agent Phone: (434) 996-2700
Agency Title: Montague Miller & Co. Realtors

Estimate Your Payment
Estimated Payment
$ 741.33 per month $655.43 Principal & Interest $0.00 Property Tax (data not provided by mls) $85.90 Homeowner's Insurance
7827 N Lee Hwy | MLS# 677644
This single family home located at 7827 N Lee Hwy, Raphine, VA 24472 is currently listed for sale with an asking price of $294,500. This property was built in 1967 and has 3 bedrooms and 1 full baths with 1200 sq. ft. Search Raphine real estate on danaw.montaguemiller.com today.