
BEDS5
BATHS4 full
SQUARE FEET4,380
MLS#VAFQ2024462
STATUSACTIVE
PROPERTY TYPEResidential - Single Family
SUBDIVISIONWOODED RUN ESTATES
SCHOOLFAUQUIER COUNTY PUBLIC SCHOOLS
Property Description
**Additional photos coming** Nearly new and barely lived in, this beautiful home is tucked away between Gainesville and Warrenton in a community with spacious lots and a true neighborhood feel! With 5 bedrooms, 4 full bathrooms, and the option for main-level living, this home offers space and flexibility throughout. Beautiful hardwood floors flow through the main level, while a welcoming front flex room could serve as a formal dining room, sitting room, or office. The huge, open-concept kitchen features a generous walk-in pantry and sliding glass doors offering the opportunity to create your own outdoor oasis. Imagine a future deck or porch overlooking the backyard that backs to trees—a space designed around your vision! Upstairs, the primary suite offers a separate sitting area, tray ceiling, and spacious, spa-like bathroom. A large loft provides even more room to gather, work, play, or relax, along with three additional spacious bedrooms all with tons of closet space. The fully finished walkout basement is filled with natural light, making it feel like a true extension of the living space. With a full bathroom, potential for additional bedrooms, and access to the backyard, there’s room for so many possibilities. This home offers the fresh feel of new construction with the warmth of an established community. Its convenient location provides access to Gainesville, Warrenton, and major commuter routes throughout Northern Virginia and beyond. Why wait to build? Your next chapter could begin right here. Schedule your tour now!
Property Features
Property Type: Residential - Single Family
Basement: Yes
Basement: Fully Finished, Walkout Level, Interior Access
Cooling: Central A/C
Fireplaces: 1
Fuel Type: Electric
Garage: 2
Heating: Central, Forced Air
Home Style: Colonial
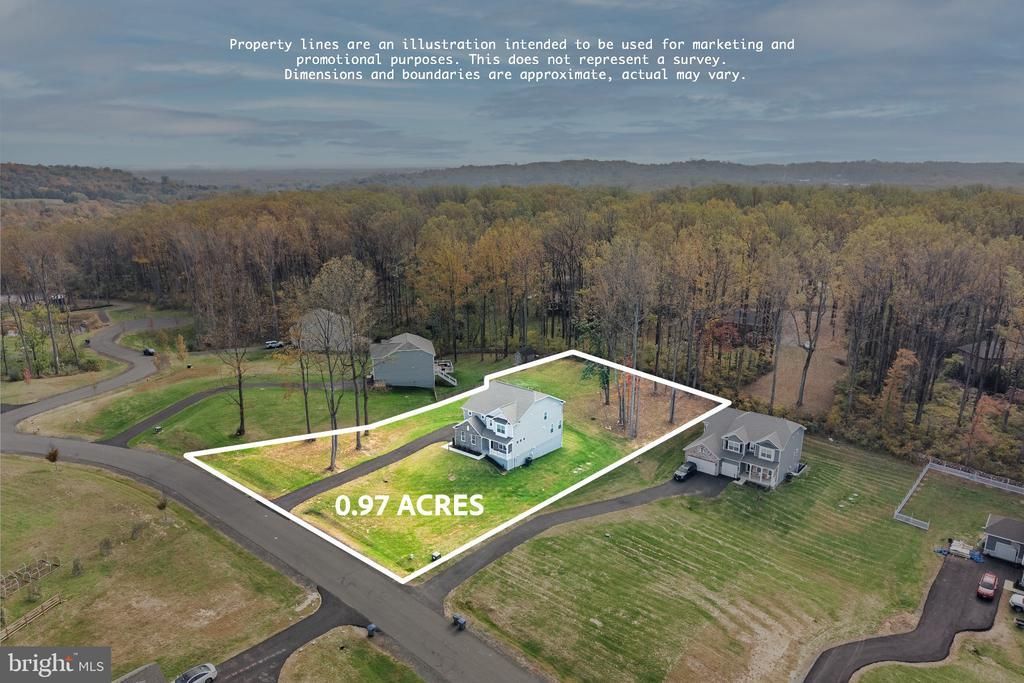
Lot Size: 0.97 Acres
Stories: 3.0
Taxes: $8,021
Year Built: 2025
Feature Descriptions
Additional Structures: Above Grade, Below Grade
Appliances: Built-In Microwave, Dryer, Disposal, Dishwasher, Washer, Refrigerator, Icemaker, Oven - Wall, Cooktop, Exhaust Fan
Exterior: Vinyl Siding, Combination, Stone
Flooring: Wood, Carpet, Ceramic Tile
HOA Fee: $75.00/Monthly
Interior: Recessed Lighting, Crown Moldings, Wood Floors, Upgraded Countertops, Pantry, Walk-in Closet(s), Bathroom - Soaking Tub, Bathroom - Walk-In Shower, Bathroom - Tub Shower, Floor Plan - Open
Lot: Backs to Trees
Lot Dimensions: 0.97 Acre(S)
Parking Features: Paved Driveway
Parking Notes: 2 Total Parking Spaces
Sewer: On Site Septic
Special View Info: Trees/Woods
SQFT Above Finished: 3334
SQFT Below Finished: 1046
SQFT Total Finished: 4380
Structure Type: Detached
Total Garage/Parking Spaces: 2
Utilities: Water Available, Electric Available, Cable TV Available, Phone Available, Propane
Water: Public
Local Schools
High School: KETTLE RUN
Middle School: MARSHALL
Elementary School: COLEMAN
School District: FAUQUIER COUNTY PUBLIC SCHOOLS
Listed By / Shown By
Listed By
Agency Name: CENTURY 21 New Millennium
Agency Phone: 5406650700
Shown By
Agent Name: Dana Watson
Agent Phone: (434) 996-2700
Agency Title: Montague Miller & Co. Realtors

Estimate Your Payment
Estimated Payment
$ 3,057.27 per month $2,112.06 Principal & Interest $668.42 Property Tax $276.79 Homeowner's Insurance
7817 Holston Lane | MLS# VAFQ2024462
This single family home located at 7817 Holston Lane , Broad Run, VA 20137 is currently listed for sale with an asking price of $949,000. This property was built in 2025 and has 5 bedrooms and 4 full baths with 4380 sq. ft. Holston Lane is located in the WOODED RUN ESTATES subdivision within the FAUQUIER COUNTY PUBLIC SCHOOLS school district. Search WOODED RUN ESTATES real estate on danaw.montaguemiller.com today.