
BEDS3
BATHS2 full 1 partial
SQUARE FEET1,695
MLS#VAFX2316530
STATUSACTIVE
PROPERTY TYPEResidential - Townhouse
SUBDIVISIONLORTON STATION
SCHOOLFAIRFAX COUNTY PUBLIC SCHOOLS
Property Description
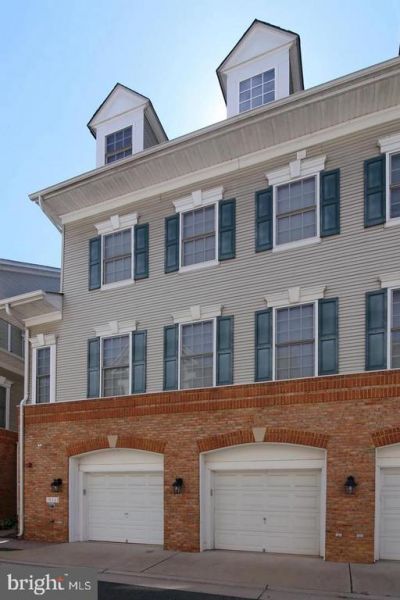
GREAT LOCATION WITHIN A FEW MILE DRIVE TO FT BELVOIR OR WALK TO LORTON VRE STATION TO TRAVEL TO PENTAGON OR DC. UNIQUE 3 LEVEL FLOORPLAN. 1 CAR GARAGE - MAIN LIVING AREA ON GROUND LEVEL WITH LIVING ROOM, DINING ROOM, KITCHEN AND GARAGE. PRIMARY BEDROOM AND BATH ON MIDDLE LEVEL AND TWO SPACIOUS BEDROOM ON UPPER LEVEL WITH LOFT AREA. QUIET COMMUNITY AMONG WOODS AND A SHORT WALK TO MANY SHOPS AND EATERIES IN LORTON STATION TOWN CENTER.
Property Features
Property Type: Residential - Townhouse
Cooling: Central A/C
Fuel Type: Natural Gas
Garage: 1
Heating: Central
Home Style: Colonial, Loft
Stories: 3.0
Taxes: $4,837
Year Built: 2004
Feature Descriptions
Additional Structures: Above Grade, Below Grade
Appliances: Washer/Dryer Hookups Only, Dishwasher, Disposal, Exhaust Fan, Icemaker, Microwave, Oven/Range - Gas, Refrigerator, Stove
Community Amenities: Community Center, Jog/Walk Path, Pool - Outdoor, Tot Lots/Playground, Common Grounds
Condo/Coop Fee: $115.00/Monthly
Days on Site: 52
Exterior: Aluminum Siding
Flooring: Hardwood, Carpet, Tile/Brick
HOA Fee: $425.00/Monthly
Interior: Breakfast Area, Kitchen - Island, Combination Dining/Living, Primary Bath(s), Floor Plan - Open
Parking Features: Unassigned
Parking Notes: 1 Total Parking Spaces
Rooms: Living Room, Dining Room, Primary Bedroom, Bedroom 2,Bedroom 3,Kitchen, Laundry, Other
Sewer: Public Sewer
SQFT Above Finished: 1695
SQFT Total Finished: 1695
Structure Type: End of Row/Townhouse
Total Garage/Parking Spaces: 1
Water: Public
Room Sizes
Dining Room: 9 x 13 Level - Main
Primary Bedroom: 16 x 11 Level - Upper 1
Bedroom 3: 11 x 11 Level - Upper 2
Living Room: 9 x 13 Level - Main
Bedroom 2: 13 x 11 Level - Upper 2
Other: 11 x 9 Level - Upper 2
Local Schools
School District: FAIRFAX COUNTY PUBLIC SCHOOLS
Listed By / Shown By
Listed By
Agency Name: Samson Properties
Agency Phone: 7036802631
Shown By
Agent Name: Dana Watson
Agent Phone: (434) 996-2700
Agency Title: Montague Miller & Co. Realtors

Estimate Your Payment
Estimated Payment
$ 1,623.94 per month $1,079.40 Principal & Interest $403.08 Property Tax $141.46 Homeowner's Insurance
7751 Milford Haven Drive, Unit 51A | MLS# VAFX2316530
This townhouse located at 7751 Milford Haven Drive, Unit 51A, Lorton, VA 22079 is currently listed for sale with an asking price of $485,000. This property was built in 2004 and has 3 bedrooms and 2 full and 1 partial baths with 1695 sq. ft. Milford Haven Drive, Unit 51A is located in the LORTON STATION subdivision within the FAIRFAX COUNTY PUBLIC SCHOOLS school district. Search LORTON STATION real estate on danaw.montaguemiller.com today.