
BEDS3
BATHS2 full
SQUARE FEET1,910
MLS#675326
STATUS
PROPERTY TYPEResidential - Single Family
SUBDIVISIONPEACOCK HILL
Property Description
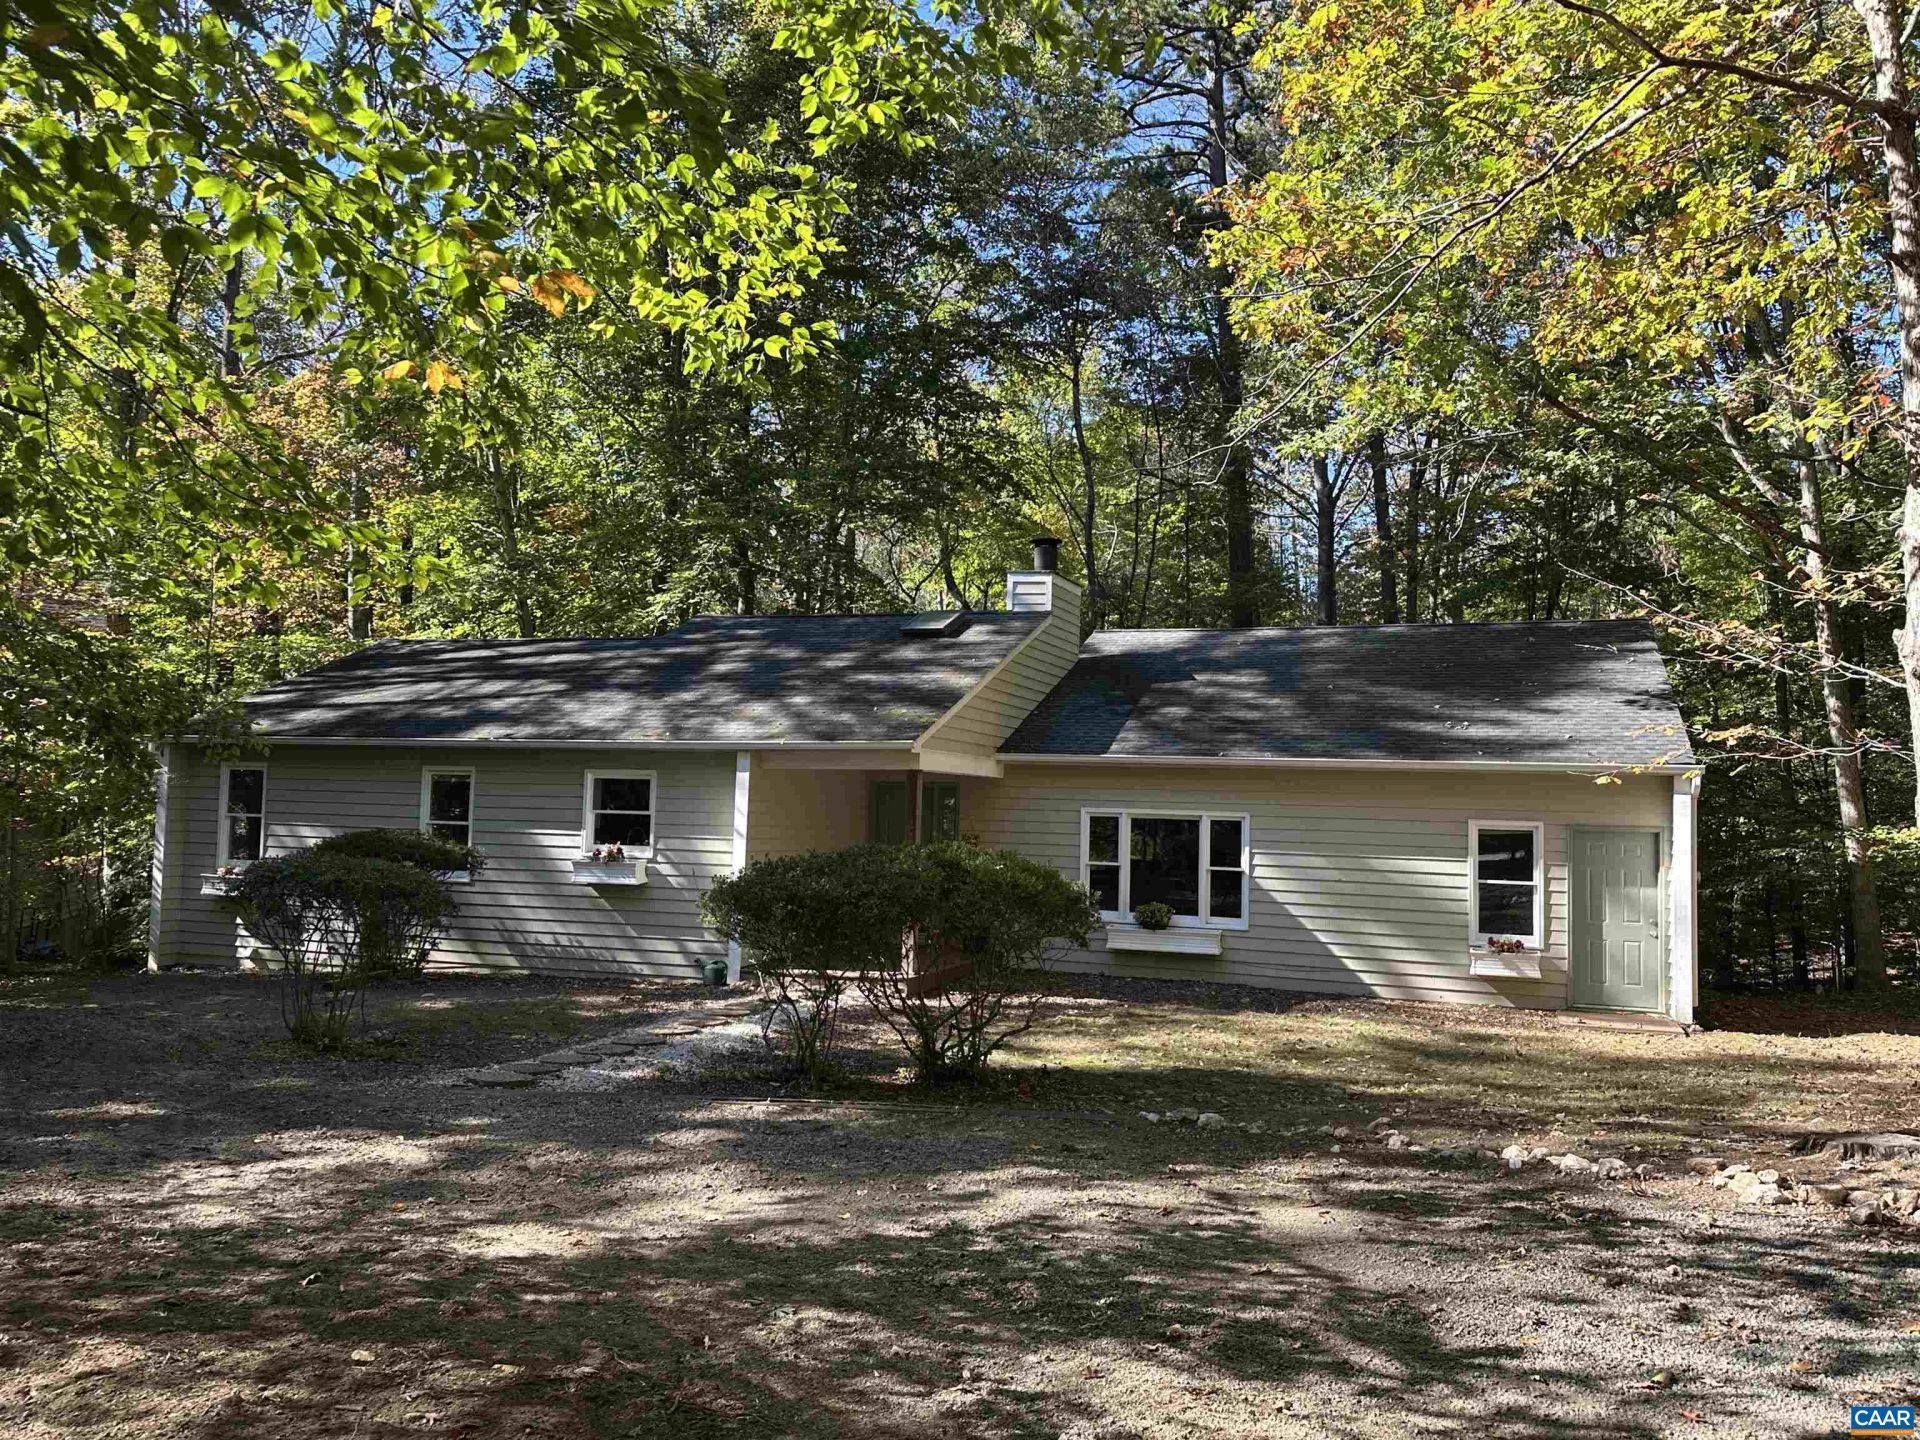
This home just keeps getting better and better, recent improvements include Price, New Roof to be installed, Oak tree removed in the front yard providing more light into the home and space in the front yard. Water heater 2026, heat pump 2020. $5000.00 CREDIT Peacock Hill, a serene, conservation-minded community offering peaceful living and exceptional amenities. Contemporary one level home designed for easy main-level living, new interior and exterior paint. Updated kitchen, white cabinetry, stainless steel appliances, and solid-surface countertops. Split-bedroom floor plan provides privacy, three bedrooms plus a versatile office or playroom featuring its own exterior entrance-ideal for a home office, guests, hobbies, or a private studio.The living room is enhanced by gleaming hardwood floors, built-in bookshelves, and a cozy wood-burning fireplace. The primary suite includes a spacious walk-in closet and full bath. Residents of Peacock Hill enjoy a 5-acre pond for fishing and canoeing, tennis courts, a playground, sledding slopes, and miles of walking trails. Relax, recharge, and enjoy the peaceful lifestyle this special community offers. HOME PRICED BELOW TAX ASSESSED VALUE! SEE FOR YOURSELF.
Property Features
Property Type: Residential - Single Family
Basement: Crawl Space
Cooling: Heat Pump
Heating: Heat Pump
Home Style: Contemporary
Lot Size: 0.30 Acres
Stories: 1.0
Taxes: $4,333
Year Built: 1985
Amenities
Primary Downstairs
Feature Descriptions
Appliances: Dishwasher, Electric Range, Refrigerator, Dryer, Washer
Association Amenities: Picnic Area, Playground, Tennis Court(s)
Days on Site: 208
Exterior: Cedar, Stick Built
Fireplace: Wood Burning
HOA: Yes
HOA Fee: 245/ Quarterly
Parcel#: 073B0010007800
Parking: Gravel
Parking Notes: Gravel
Security: Dead Bolt(s)
Sewer: Community/Coop Sewer, Shared Septic
Special View Info: Residential, Trees/Woods
Utilities: Fiber Optic Available
View: Residential, Trees/Woods
Water: Community/Coop
Local Schools
High School: Western Albemarle
Middle School: Henley
Elementary School: Murray
Listed By / Shown By
Listed By
Agency Name: REAL ESTATE III, INC.
Agency Phone: 434-817-9300
Shown By
Agent Name: Dana Watson
Agent Phone: (434) 996-2700
Agency Title: Montague Miller & Co. Realtors

Estimate Your Payment
Estimated Payment
$ 1,619.70 per month $1,112.78 Principal & Interest $361.08 Property Tax $145.83 Homeowner's Insurance
640 Big Oak Rd | MLS# 675326
This single family home located at 640 Big Oak Rd, Charlottesville, VA 22903 is currently listed for sale with an asking price of $500,000. This property was built in 1985 and has 3 bedrooms and 2 full baths with 1910 sq. ft. Big Oak Rd is located in the PEACOCK HILL subdivision. Search PEACOCK HILL real estate on danaw.montaguemiller.com today.