
BEDS3
BATHS3 full
SQUARE FEET2,100
MLS#VAFQ2022922
STATUSACTIVE
PROPERTY TYPEResidential - Single Family
SUBDIVISIONTERRANOVA
SCHOOLFAUQUIER COUNTY PUBLIC SCHOOLS
Property Description
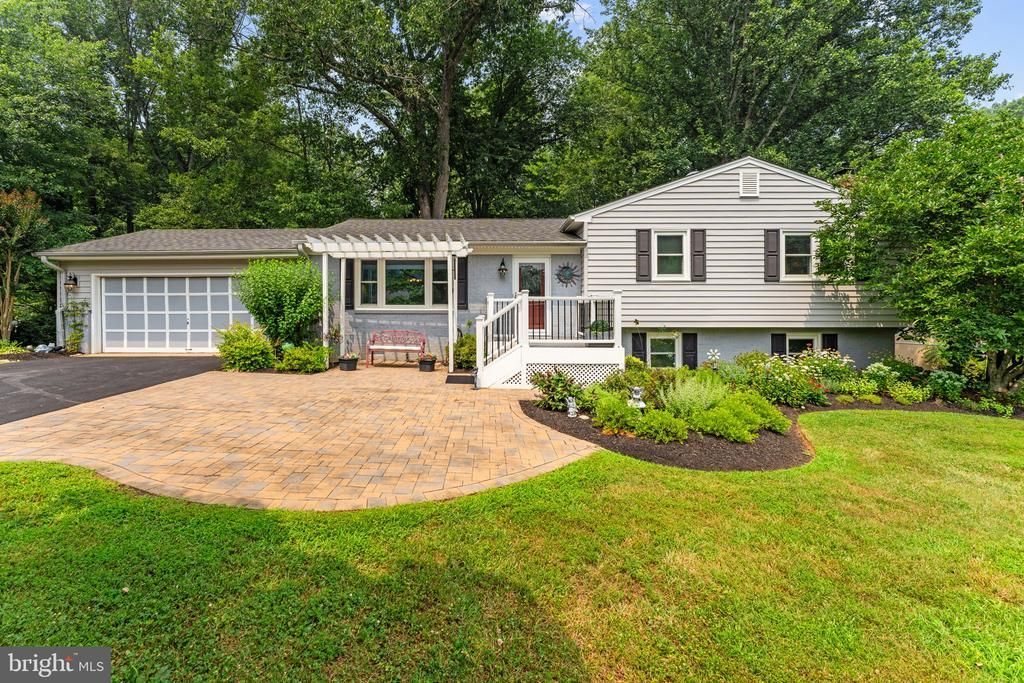
Welcome home to this beautifully maintained and thoughtfully updated 3-bedroom, 3-bath property offering comfort, style, and great curb appeal. The main living spaces feature rich cherry hardwood flooring, creating a warm and inviting feel throughout. The kitchen and bathrooms have been nicely updated, blending modern convenience with timeless appeal. Step outside to enjoy the spacious rear deck, perfect for relaxing, entertaining, or taking in the peaceful outdoor setting. Beautiful front landscaping enhances the home’s curb appeal and makes a wonderful first impression. This well-cared-for home is truly move-in ready and waiting for its next owner.
Property Features
Property Type: Residential - Single Family
Basement: Connecting Stairway, Outside Entrance, Rear Entrance, Fully Finished, Walkout Level
Basement: Yes
Cooling: Central A/C
Fuel Type: Natural Gas
Garage: 2
Heating: Forced Air
Home Style: Split Level
Lot Size: 0.92 Acres
Stories: 1.5
Taxes: $4,847
Year Built: 1984
Feature Descriptions
Additional Structures: Above Grade, Below Grade
Appliances: Built-In Microwave, Dishwasher, Disposal, Dryer, Washer, Exhaust Fan, Refrigerator, Stove, Water Heater
Days on Site: 16
Exterior: Combination, Brick, Vinyl Siding
HOA Fee: $48.00/Annually
Lot: Backs to Trees
Lot Dimensions: 0.92 Acre(S)
Parking Features: Asphalt Driveway
Parking Notes: 2 Total Parking Spaces
Rooms: Family Room
Sewer: Septic = # of BR
Special View Info: Trees/Woods
SQFT Above Finished: 1350
SQFT Below Finished: 750
SQFT Total Finished: 2100
Structure Type: Detached
Total Garage/Parking Spaces: 2
Utilities: Cable TV
Water: Public, Community
Local Schools
High School: KETTLE RUN
Middle School: WARRENTON
Elementary School: P.B. SMITH
School District: FAUQUIER COUNTY PUBLIC SCHOOLS
Listed By / Shown By
Listed By
Agency Name: Ross Real Estate
Agency Phone: 5403510922
Shown By
Agent Name: Dana Watson
Agent Phone: (434) 996-2700
Agency Title: Montague Miller & Co. Realtors

Estimate Your Payment
Estimated Payment
$ 1,952.02 per month $1,368.72 Principal & Interest $403.92 Property Tax $179.38 Homeowner's Insurance
5576 Jaclyn Drive | MLS# VAFQ2022922
This single family home located at 5576 Jaclyn Drive, Warrenton, VA 20187 is currently listed for sale with an asking price of $615,000. This property was built in 1984 and has 3 bedrooms and 3 full baths with 2100 sq. ft. Jaclyn Drive is located in the TERRANOVA subdivision within the FAUQUIER COUNTY PUBLIC SCHOOLS school district. Search TERRANOVA real estate on danaw.montaguemiller.com today.