
BEDS4
BATHS3 full 1 partial
SQUARE FEET2,285
MLS#VAST2052218
STATUSACTIVE
PROPERTY TYPERental - Townhouse
SUBDIVISIONRAPPAHANNOCK LANDING
SCHOOLSTAFFORD COUNTY PUBLIC SCHOOLS
Property Description
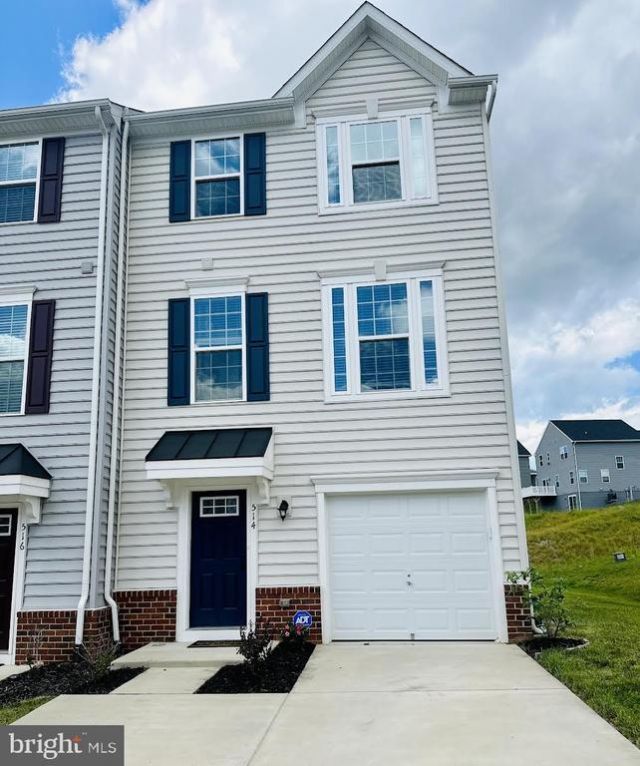
Beautiful townhouse, Tour this Stunning 2020 Garage Townhome in Rappahannock Landing. Gourmet kitchen offers an oversized island with pendant lighting, white 46" cabinets, quartz countertops, SS appliances, large pantry and recessed lighting. Beautiful engineered floors and plush neutral carpeting throughout. Spacious master bedroom with a walk-in closet, tray ceiling, custom ceramic tile and a double vanity sink. 2 additional bedrooms, laundry area and second full bath are located on upper level with a half bath located on the main level. Large rec room on entry level with walk-out basement. Plenty of closet space and storage areas. Enjoy a walk in this quiet community, take time out to spend the day at the pool or relax outside with a great view of the wooded common area just steps out your backdoor. Home is tenant occupied. Please submit applications through RentSpree.
Property Features
Property Type: Rental - Townhouse
Basement: Yes
Basement: Daylight, Full, Fully Finished, Outside Entrance, Rear Entrance, Walkout Level
Cooling: Central A/C
Fuel Type: Natural Gas
Garage: 1 car attached
Heating: Central
Home Style: Colonial
Lot Size: 0.07 Acres
Stories: 3.0
Year Built: 2020
Feature Descriptions
Additional Structures: Above Grade, Below Grade
Appliances: Dishwasher, Disposal, Dryer, Dryer - Electric, Oven/Range - Gas, Refrigerator, Stainless Steel Appliances, Washer, Water Heater
Exterior: Vinyl Siding
HOA Fee: $85.00/Monthly
Interior: Dining Area, Floor Plan - Open, Kitchen - Eat-In, Kitchen - Gourmet, Kitchen - Island, Pantry, Walk-in Closet(s)
Lot Dimensions: 0.07 Acre(S)
Pet Restrictions: Case by Case Basis
Sewer: Public Sewer
SQFT Above Finished: 2285
SQFT Total Finished: 2285
Structure Type: End of Row/Townhouse
Total Garage/Parking Spaces: 2
Utilities: Water Available, Sewer Available, Natural Gas Available
Water: Public
Local Schools
High School: STAFFORD
Middle School: EDWARD E. DREW
Elementary School: ROCKY RUN
School District: STAFFORD COUNTY PUBLIC SCHOOLS
Listed By / Shown By
Listed By
Agency Name: Ikon Realty
Agency Phone: 7036583999
Shown By
Agent Name: Dana Watson
Agent Phone: (434) 996-2700
Agency Title: Montague Miller & Co. Realtors

514 Landing Drive | MLS# VAST2052218
This property located at 514 Landing Drive , Fredericksburg, VA 22405 is currently listed for rent with an asking price of $2,700 / Monthly. Landing Drive is located within the STAFFORD COUNTY PUBLIC SCHOOLS school district. Search Fredericksburg real estate on danaw.montaguemiller.com today.