
BEDS3
BATHS3 full 1 partial
SQUARE FEET2,138
MLS#VALO2130072
STATUSPENDING
PROPERTY TYPEResidential - Townhouse
SUBDIVISIONASHBURN FARM
SCHOOLLOUDOUN COUNTY PUBLIC SCHOOLS
Property Description
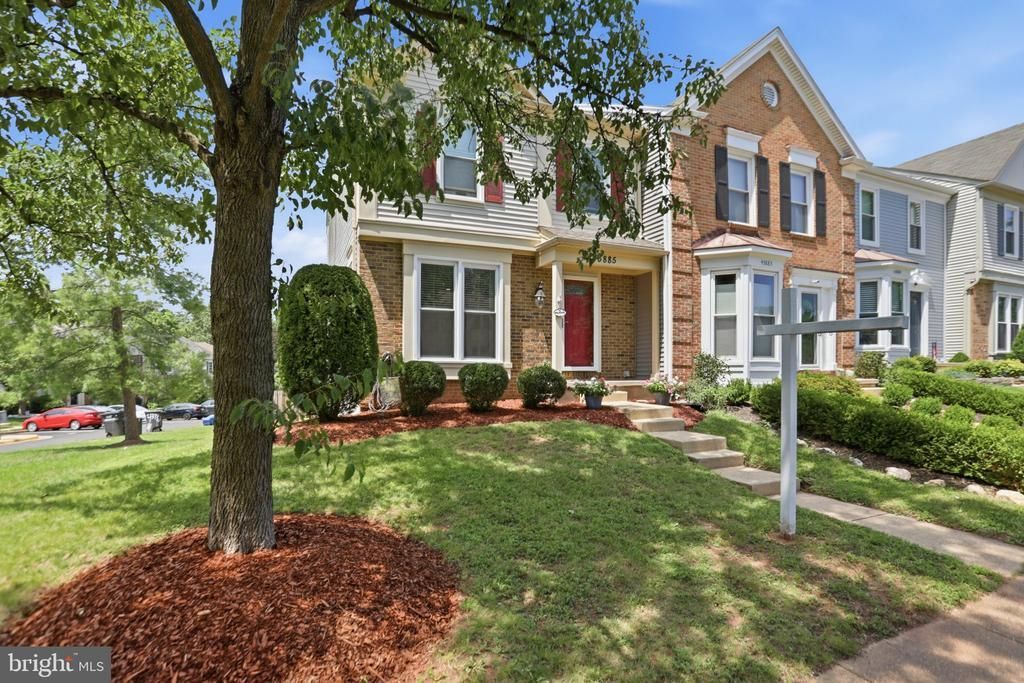
Offer deadline will be 6PM 7/19. This charming end-of-row townhouse in Ashburn Farm offers a perfect blend of comfort and community. With 1,798 sq. ft. of thoughtfully designed space, this home features three spacious bedrooms and three and a half bathrooms. The open floor plan is enhanced by hardwood flooring and recessed lighting, creating a warm and inviting atmosphere. Enjoy cooking in the modern kitchen equipped with stainless steel appliances, including a built-in microwave and dishwasher. Step outside to your private deck or patio, perfect for relaxing or entertaining. The fully finished basement with a walkout entrance adds extra living space, ideal for a family room or home office. The vibrant Ashburn Farm community boasts amenities such as a clubhouse, swimming pool, and sports courts, along with well-maintained parks and playgrounds. Nearby schools and public services ensure convenience for all residents. Experience the joy of community living in this delightful home!
Property Features
Property Type: Residential - Townhouse
Basement: Yes
Basement: Daylight, Full, Full, Fully Finished, Heated, Improved, Outside Entrance, Rear Entrance, Walkout Level, Windows
Cooling: Central A/C
Fireplaces: 1
Fuel Type: Natural Gas
Heating: Forced Air
Lot Size: 0.06 Acres
Stories: 3.0
Taxes: $4,488
Year Built: 1989
Feature Descriptions
Additional Structures: Above Grade, Below Grade
Appliances: Built-In Microwave, Dishwasher, Disposal, Dryer - Front Loading, Icemaker, Refrigerator, Stainless Steel Appliances, Stove, Washer - Front Loading, Water Heater
Building Name: ASHBURN FARM
Community Amenities: Baseball Field, Basketball Courts, Club House, Common Grounds, Community Center, Meeting Room, Other, Party Room, Pool - Outdoor, Soccer Field, Swimming Pool, Tennis Courts, Tot Lots/Playground, Volleyball Courts
Days on Site: 22
Exterior: Vinyl Siding
Fireplace: Wood
Flooring: Hardwood
HOA Fee: $121.00/Monthly
Interior: Carpet, Ceiling Fan(s), Combination Kitchen/Dining, Floor Plan - Open, Recessed Lighting
Lot Dimensions: 0.06 Acre(S)
Parking Features: Assigned
Pet Restrictions: Cats OK, Dogs OK
Sewer: Public Sewer
SQFT Above Finished: 1438
SQFT Below Finished: 700
SQFT Total Finished: 2138
Structure Type: End of Row/Townhouse
Water: Public
Local Schools
High School: STONE BRIDGE
Middle School: TRAILSIDE
Elementary School: CEDAR LANE
School District: LOUDOUN COUNTY PUBLIC SCHOOLS
Listed By / Shown By
Listed By
Agency Name: Pearson Smith Realty, LLC
Agency Phone: 5713861075
Shown By
Agent Name: Dana Watson
Agent Phone: (434) 996-2700
Agency Title: Montague Miller & Co. Realtors

Estimate Your Payment
Estimated Payment
$ 1,859.17 per month $1,313.08 Principal & Interest $374.00 Property Tax $172.08 Homeowner's Insurance
43885 Laburnum Square | MLS# VALO2130072
This townhouse located at 43885 Laburnum Square, Ashburn, VA 20147 is currently listed for sale with an asking price of $589,999. This property was built in 1989 and has 3 bedrooms and 3 full and 1 partial baths with 2138 sq. ft. Laburnum Square is located in the ASHBURN FARM subdivision within the LOUDOUN COUNTY PUBLIC SCHOOLS school district. Search ASHBURN FARM real estate on danaw.montaguemiller.com today.