
BEDS3
BATHS3 full 1 partial
SQUARE FEET2,448
MLS#VALO2131620
STATUSACTIVE
PROPERTY TYPEResidential - Townhouse
SUBDIVISIONSOUTH RIDING
SCHOOLLOUDOUN COUNTY PUBLIC SCHOOLS
Property Description
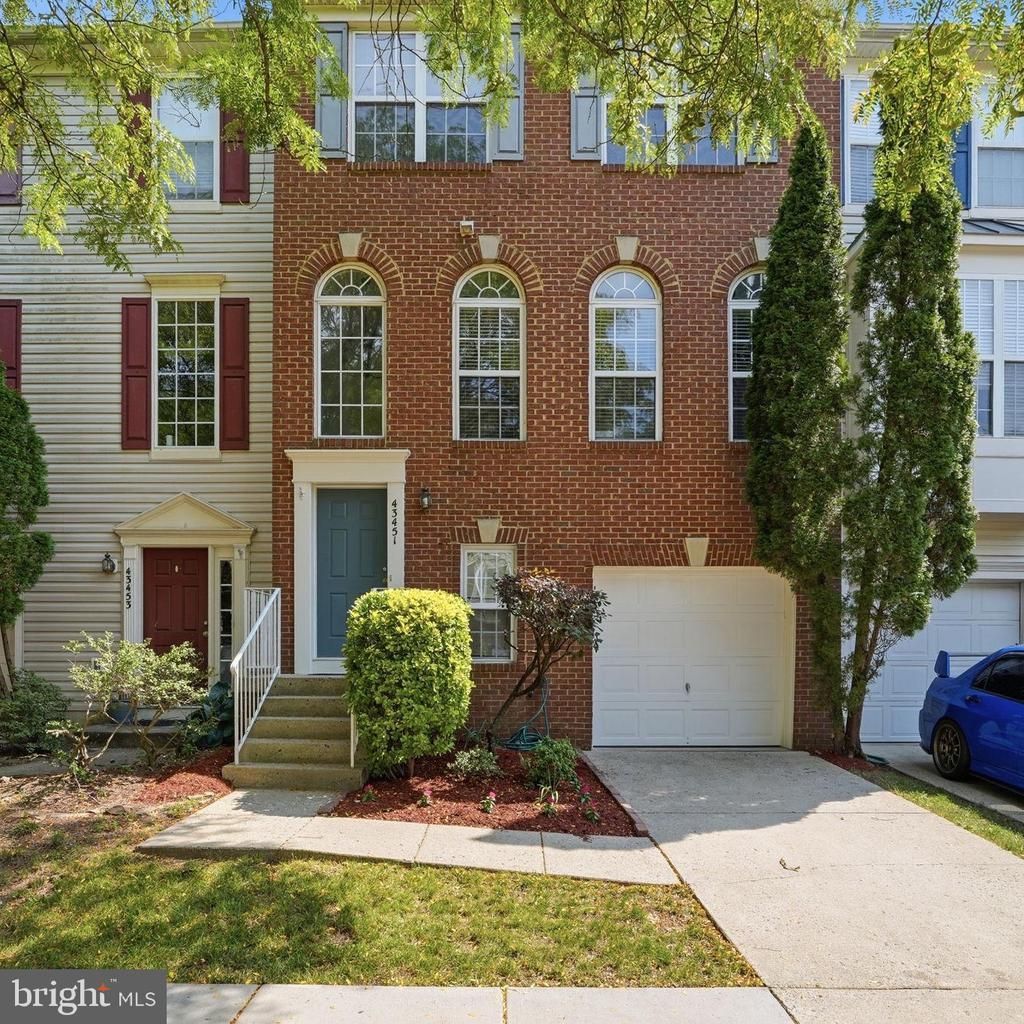
Welcome home to this beautifully updated brick-front luxury townhome in the heart of the highly sought-after South Riding community, where timeless style, exceptional comfort, and an unbeatable lifestyle come together. Freshly painted and featuring newer neutral carpeting throughout upper level and basement, this stunning three-level residence offers over three levels of thoughtfully designed living space perfect for both everyday living and entertaining. From the moment you enter, you'll appreciate the bright, open floor plan with hardwood floors and enhanced by a spacious sunroom extension that fills the home with natural light. The gourmet kitchen is sure to impress with granite countertops, 42-inch cabinetry, stainless steel appliances, a designer tile backsplash, and abundant workspace—creating the perfect setting for everything from casual breakfasts to holiday gatherings. Upstairs, retreat to the oversized primary suite, a peaceful sanctuary featuring a luxurious spa-inspired bath with a two-person soaking tub, separate glass-enclosed shower, dual vanities, and generous closet space. Two additional spacious bedrooms and a full bath complete the upper level, providing comfort and privacy for family and guests alike. The walkout lower level offers incredible flexibility as a recreation room, home office, fitness area, or guest suite. Step outside to your private deck overlooking a fully fenced backyard with a charming patio—an ideal space for morning coffee, summer barbecues, or relaxing evenings under the stars. An oversized garage provides ample room for parking, storage, and hobbies. Beyond the home, you'll fall in love with the award-winning South Riding lifestyle. Residents enjoy an outstanding collection of community amenities, including multiple swimming pools, miles of scenic walking and biking trails, beautiful neighborhood parks, playgrounds, tennis and pickleball courts, basketball courts, fishing ponds, community center, fitness facilities, golf course nearby, and year-round community events that create a true sense of neighborhood. Perfectly positioned for today's commuter, this home offers convenient access to Routes 50, 28, 29, the Dulles Toll Road, I-66, and Dulles International Airport. Nearby Park & Ride lots, Metro connections, and major employment centers make commuting throughout Northern Virginia and Washington, D.C. exceptionally convenient. Everyday conveniences are just minutes away, including South Riding Market Square, Stone Ridge Village Center, South Riding Town Center, grocery stores, restaurants, boutique shopping, top-rated schools, healthcare facilities, and countless recreational opportunities. This is more than just a home—it's an opportunity to embrace one of Northern Virginia's most desirable communities, where comfort, convenience, and an exceptional quality of life await.
Property Features
Property Type: Residential - Townhouse
Basement: Front Entrance, Full, Fully Finished, Garage Access, Improved, Outside Entrance, Rear Entrance, Walkout Level
Basement: Yes
Cooling: Central A/C
Fuel Type: Natural Gas
Garage: 1
Heating: Forced Air
Lot Size: 0.04 Acres
Roof Type: Asphalt
Stories: 3.0
Taxes: $5,100
Year Built: 2000
Feature Descriptions
Additional Structures: Above Grade, Below Grade
Appliances: Built-In Microwave, Dishwasher, Disposal, Dryer, Exhaust Fan, Microwave, Oven/Range - Gas, Refrigerator, Stainless Steel Appliances, Washer, Water Heater
Days on Site: 4
Exterior: Masonry
Exterior: Exterior Lighting, Gutter System
Flooring: Carpet, Ceramic Tile, Hardwood
HOA Fee: $111.00/Monthly
Interior: Attic, Bathroom - Soaking Tub, Bathroom - Stall Shower, Bathroom - Tub Shower, Bathroom - Walk-In Shower, Breakfast Area, Carpet, Combination Dining/Living, Dining Area, Family Room Off Kitchen, Floor Plan - Open, Kitchen - Eat-In, Kitchen - Gourmet, Kitchen - Island, Kitchen - Table Space, Primary Bath(s), Upgraded Countertops, Walk-in Closet(s)
Lot Dimensions: 0.04 Acre(S)
Parking Features: Asphalt Driveway
Parking Notes: 1 Total Parking Spaces
Sewer: Public Sewer
SQFT Above Finished: 2448
SQFT Total Finished: 2448
Structure Type: Interior Row/Townhouse
Total Garage/Parking Spaces: 1
Utilities: Cable TV, Natural Gas Available, Phone Available, Sewer Available, Water Available, Electric Available
Water: Public
Windows: Double Pane
Local Schools
High School: FREEDOM
Middle School: J. MICHAEL LUNSFORD
Elementary School: LITTLE RIVER
School District: LOUDOUN COUNTY PUBLIC SCHOOLS
Listed By / Shown By
Listed By
Agency Name: Pearson Smith Realty, LLC
Agency Phone: 5713861075
Shown By
Agent Name: Dana Watson
Agent Phone: (434) 996-2700
Agency Title: Montague Miller & Co. Realtors

Estimate Your Payment
Estimated Payment
$ 2,136.47 per month $1,513.16 Principal & Interest $425.00 Property Tax $198.30 Homeowner's Insurance
43451 Laidlow Street | MLS# VALO2131620
This townhouse located at 43451 Laidlow Street, Chantilly, VA 20152 is currently listed for sale with an asking price of $679,900. This property was built in 2000 and has 3 bedrooms and 3 full and 1 partial baths with 2448 sq. ft. Laidlow Street is located in the SOUTH RIDING subdivision within the LOUDOUN COUNTY PUBLIC SCHOOLS school district. Search SOUTH RIDING real estate on danaw.montaguemiller.com today.