
BEDS3
BATHS2 full
SQUARE FEET1,242
MLS#369549
STATUS
PROPERTY TYPEResidential - Single Family
SCHOOLOther
Property Description
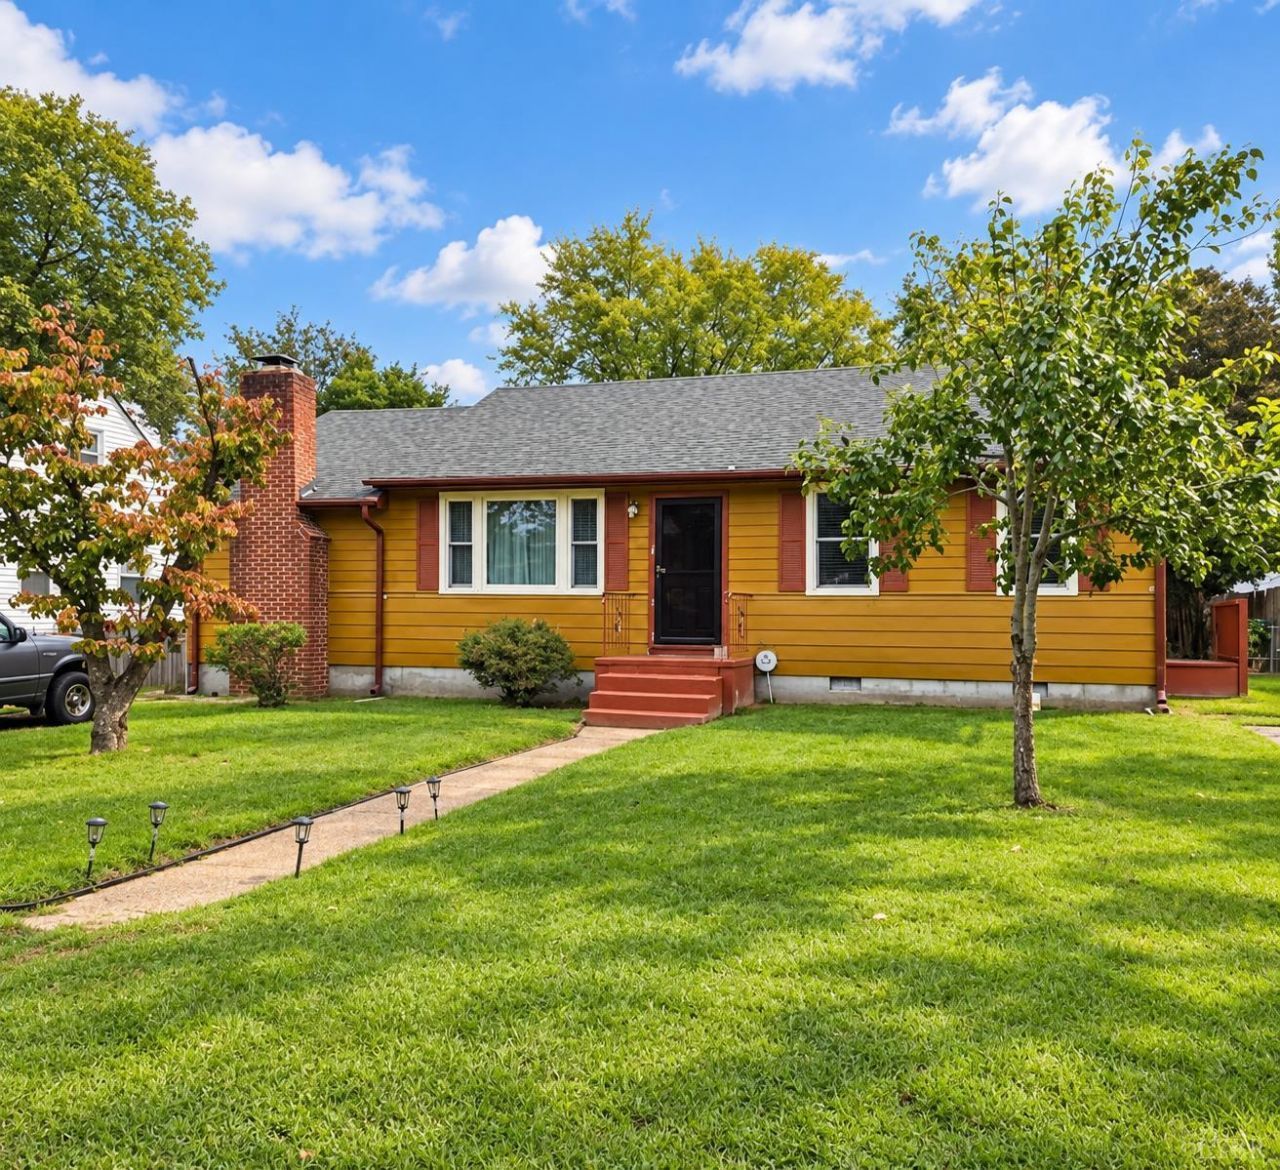
Well-maintained 3-bedroom, 2-bath ranch offering generous living space, updated systems, beautiful appliances, hardwood floors, ceramic tile in the hall bath, and good closet space. Recent improvements include new plumbing, a new hot water heater, an encapsulated crawl space, and a newer roof on the detached garage. Unique paint colors reflect the current owner's artistic style and add personality throughout. Seller is willing to consider a paint/decorating credit with an acceptable offer so the purchaser can personalize the home. Enjoy a large backyard with fruit trees and a gorgeous stone patio nestled beneath a mature shade tree. Two driveways provide convenient off-street parking. Conveniently located near shopping, dining, and major interstate access.
Property Features
Property Type: Residential - Single Family
Cooling: Heat Pump
Garage: 2 car attached
Heating: Heat Pump
Home Style: Ranch
Lot Size: 0.27 Acres
Roof Type: Shingle
Stories: 1.0
Taxes: $1,771
Year Built: 1954
Amenities
Ceiling Fan(s)
Main Level Den
Primary Bed w/Bath
Paneling
Tile Bath(s)
Off-Street Parking
Paved Drive
Fenced Yard
Storm Windows
Storm Doors
Feature Descriptions
Appliance Features: Dishwasher, Dryer, Microwave, Range-Elec, Refrigerator, Washer
Basement Features: Crawl Space, Exterior Entrance
Days on Site: 28
Exterior: Aluminum Siding
Fireplace Features: 1 Fireplace
Laundry Features: Main Level
Lot Dimensions: 0.2689 Acre(s)
Parking Notes: Workshop
Sewer: City
Water: City
Room Sizes
Primary: 13.0 x 11.0
Bedroom 2: 10.0 x 9.0
Bedroom 3: 10.0 x 11.0
Great Room: 18.0 x 11.0
Kitchen: 10.0 x 9.0
Living Room: 24.0 x 12.0
Sun Room: 17.0 x 10.0
Local Schools
School District: Other
Listed By / Shown By
Listed By
Agency Name: Divine Fog Realty Company LLC
Shown By
Agent Name: Dana Watson
Agent Phone: (434) 996-2700
Agency Title: Montague Miller & Co. Realtors

Estimate Your Payment
Estimated Payment
$ 802.06 per month $578.65 Principal & Interest $147.58 Property Tax $75.83 Homeowner's Insurance
4313 Austin Avenue | MLS# 369549
This single family home located at 4313 Austin Avenue, Richmond, VA 23222 is currently listed for sale with an asking price of $260,000. This property was built in 1954 and has 3 bedrooms and 2 full baths with 1242 sq. ft. Austin Avenue is located within the Other school district. Search Richmond real estate on danaw.montaguemiller.com today.