
BEDS5
BATHS3 full
SQUARE FEET3,932
MLS#VAFX2329964
STATUSACTIVE
PROPERTY TYPEResidential - Single Family
SUBDIVISIONSLEEPY HOLLOW
SCHOOLFAIRFAX COUNTY PUBLIC SCHOOLS
Property Description
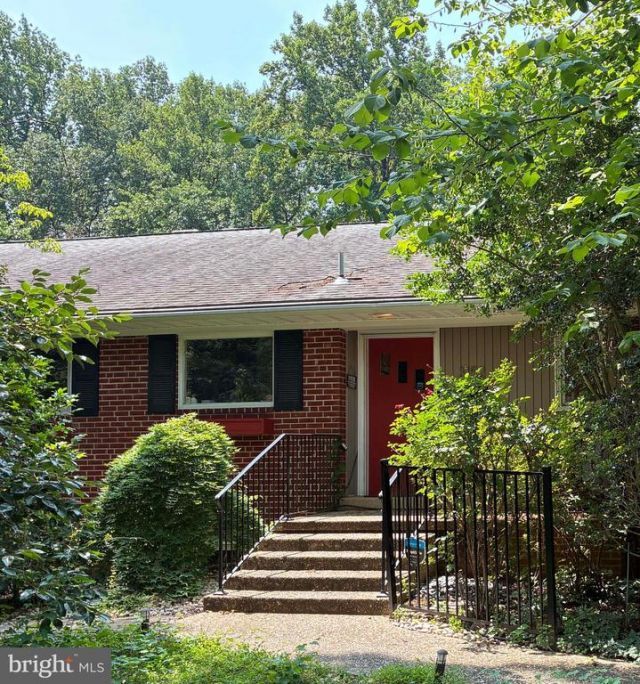
Unique Opportunity: Over an Acre in a Private Luxury Enclave – Just 15-20 Minutes from Downtown DC in desirable Sleepy Hollow Spacious mid-century rambler with a private pool and beautiful gardens on over an acre of land. Almost 4,000 finished square feet on two levels, plus an oversized 2-car garage and workshop. Main Level features a dramatic living room with a marble fireplace, formal dining room, bright 31’ x 11’ sunroom with a second fireplace, 4 bedrooms, 2 full bathrooms, and an updated kitchen. Lower Level includes a cozy family room with a wood-burning fireplace, separate workout/play room, guest bedroom (5th BR), third full bathroom, and a large cedar shoe/coat closet. Finished in 2019 with a room addition. Recent Updates (since 2018): New roof, skylights, AC/furnace, second-zone heating/cooling, water heater, whole-house Wi-Fi generator, top-of-the-line washer/dryer, recessed lighting, and a 31’x16’ screened room. Outdoor Living: Private fenced yard with mature landscaping, a serene Zen garden, and a beautiful azalea garden. Stunning views from every room.
Property Features
Property Type: Residential - Single Family
Cooling: Central A/C
Fireplaces: 3
Fuel Type: Natural Gas
Garage: 2
Heating: Central
Home Style: Contemporary
Lot Size: 1.15 Acres
Roof Type: Hip, Tile
Stories: 2.0
Taxes: $14,493
Year Built: 1958
Feature Descriptions
Accessibility: 2+ Access Exits,32"+ wide Doors, >84" Garage Door, Doors - Lever Handle(s), Doors - Swing In, Level Entry - Main
Additional Structures: Above Grade, Below Grade
Appliances: Built-In Range, Central Vacuum, Commercial Range, Dishwasher, Dryer, Dryer - Electric, Dryer - Gas, Dual Flush Toilets, Energy Efficient Appliances, ENERGY STAR Clothes Washer, ENERGY STAR Dishwasher, ENERGY STAR Refrigerator, Exhaust Fan, Instant Hot Water, Microwave, Oven - Self Cleaning, Oven - Double, Oven - Single, Oven/Range - Gas, Range Hood, Refrigerator, Stainless Steel Appliances, Stove, Water Conditioner - Owned, Water Heater, Water Conditioner - Rented, Water Heater - High-Efficiency, Dryer - Front Loading, Extra Refrigerator/Freezer
Exterior: Awning(s), Extensive Hardscape, Exterior Lighting, Flood Lights, Sidewalks
Exterior: Block, Brick
Fireplace: Marble, Mantel(s)
Flooring: Ceramic Tile, Hardwood, Heated
Interior: Air Filter System, Attic, Built-Ins, Carpet, Cedar Closet(s), Ceiling Fan(s), Central Vacuum, Combination Dining/Living, Combination Kitchen/Dining, Entry Level Bedroom, Family Room Off Kitchen, Formal/Separate Dining Room, Kitchen - Galley, Kitchen - Gourmet, Kitchen - Table Space, Laundry Chute, Recessed Lighting, Skylight(s), Bathroom - Soaking Tub, Bathroom - Stall Shower, Bathroom - Tub Shower, Upgraded Countertops, Walk-in Closet(s), Water Treat System, Window Treatments, Wood Floors
Lot Dimensions: 1.15 Acre(S)
Parking Features: Private, Asphalt Driveway, Circular Driveway
Parking Notes: 2 Total Parking Spaces
Pet Restrictions: No Pet Restrictions
Rooms: Living Room, Dining Room, Kitchen, Family Room, Den, Exercise Room
Sewer: Public Sewer
SQFT Above Finished: 2424
SQFT Below Finished: 1508
SQFT Total Finished: 3932
Structure Type: Detached
Total Garage/Parking Spaces: 2
Utilities: Cable TV, Electric Available, Natural Gas Available, Phone, Phone Available, Under Ground, Water Available
Water: Public
Local Schools
High School: JUSTICE
School District: FAIRFAX COUNTY PUBLIC SCHOOLS
Listed By / Shown By
Listed By
Agency Name: Hawkins Real Estate Company
Agency Phone: 2407932485
Shown By
Agent Name: Dana Watson
Agent Phone: (434) 996-2700
Agency Title: Montague Miller & Co. Realtors

Estimate Your Payment
Estimated Payment
$ 4,694.12 per month $3,082.41 Principal & Interest $1,207.75 Property Tax $403.96 Homeowner's Insurance
3152 Holmes Run Road | MLS# VAFX2329964
This single family home located at 3152 Holmes Run Road , Falls Church, VA 22042 is currently listed for sale with an asking price of $1,385,000. This property was built in 1958 and has 5 bedrooms and 3 full baths with 3932 sq. ft. Holmes Run Road is located in the SLEEPY HOLLOW subdivision within the FAIRFAX COUNTY PUBLIC SCHOOLS school district. Search SLEEPY HOLLOW real estate on danaw.montaguemiller.com today.