
BEDS3
BATHS2 full
SQUARE FEET1,784
MLS#VACL2007176
STATUSACTIVE
PROPERTY TYPEResidential - Single Family
SUBDIVISIONBLUEMONT
SCHOOLCLARKE COUNTY PUBLIC SCHOOLS
Property Description
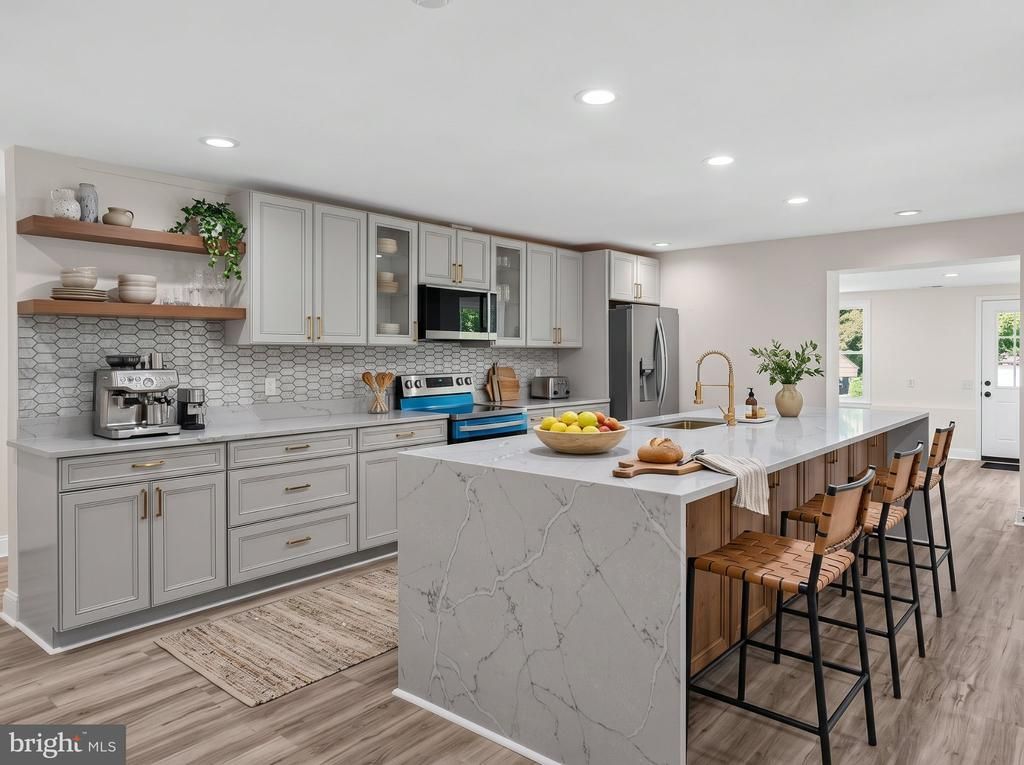
NEW ROOF, NEW HVAC, NEW PLUMBING, AND NEW ELECTRICAL—discover the comfort of major improvements paired with the charm of a Blue Ridge retreat. Set on approximately 2.5 acres in Bluemont, 315 Eagle Rock Lane offers three bedrooms, two full baths, and inviting spaces inside and out, just minutes from Bear’s Den and the Appalachian Trail. A stone fireplace anchors the living area, while the updated kitchen features stainless steel appliances. A separate flex room gives you options for dining, working from home, or creating a comfortable gathering space. Two main-level bedrooms include a spacious primary suite with a private bath, offering the convenience of everyday living on the main floor. Upstairs, a third bedroom and a separate finished bonus room, each with a skylight, provide additional space for a home office, hobbies, or a quiet retreat. Step outside and discover what makes this setting special: room to garden, entertain, enjoy your morning coffee, or simply unwind in the fresh mountain air. Whether you’re looking for an everyday home or a weekend escape, this property brings together substantial improvements, flexible living space, and room to spread out. Come explore the layout, walk the property, and experience the setting for yourself. Schedule your private showing of 315 Eagle Rock Lane today.
Property Features
Property Type: Residential - Single Family
Cooling: Central A/C, Heat Pump(s)
Fireplaces: 1
Fuel Type: Electric
Heating: Central, Heat Pump(s)
Home Style: Ranch/Rambler
Lot Size: 2.50 Acres
Roof Type: Architectural Shingle
Stories: 1.5
Taxes: $1,261
Year Built: 1959
Feature Descriptions
Additional Structures: Above Grade, Below Grade
Appliances: Dishwasher, Dryer - Electric, Exhaust Fan, Refrigerator, Stove, Washer, Built-In Microwave, Stainless Steel Appliances
Days on Site: 58
Exterior: Block, Fiber Cement, HardiPlank Type
Fireplace: Stone
Flooring: Luxury Vinyl Plank, Carpet, Ceramic Tile
Lot Dimensions: 2.50 Acre(S)
Parking Notes: 6 Total Parking Spaces
Rooms: Living Room, Dining Room, Primary Bedroom, Bedroom 2,Kitchen, Bathroom 1,Bathroom 3,Bonus Room, Primary Bathroom
Sewer: Septic = # of BR
SQFT Above Finished: 1784
SQFT Total Finished: 1784
Structure Type: Detached
Total Garage/Parking Spaces: 6
Utilities: Above Ground, Electric Available
Water: Well
Local Schools
School District: CLARKE COUNTY PUBLIC SCHOOLS
Listed By / Shown By
Listed By
Agency Name: Compass West Realty, LLC
Agency Phone: 5406929378
Shown By
Agent Name: Dana Watson
Agent Phone: (434) 996-2700
Agency Title: Montague Miller & Co. Realtors

Estimate Your Payment
Estimated Payment
$ 1,713.60 per month $1,422.14 Principal & Interest $105.08 Property Tax $186.38 Homeowner's Insurance
315 Eagle Rock Lane | MLS# VACL2007176
This single family home located at 315 Eagle Rock Lane, Bluemont, VA 20135 is currently listed for sale with an asking price of $639,000. This property was built in 1959 and has 3 bedrooms and 2 full baths with 1784 sq. ft. Eagle Rock Lane is located in the BLUEMONT subdivision within the CLARKE COUNTY PUBLIC SCHOOLS school district. Search BLUEMONT real estate on danaw.montaguemiller.com today.