
BEDS3
BATHS2 full
SQUARE FEET1,344
MLS#VAFV2043478
STATUSACTIVE
PROPERTY TYPEResidential - Single Family
SUBDIVISIONTHE VILLAGE AT LAKESIDE
SCHOOLFREDERICK COUNTY PUBLIC SCHOOLS
Property Description
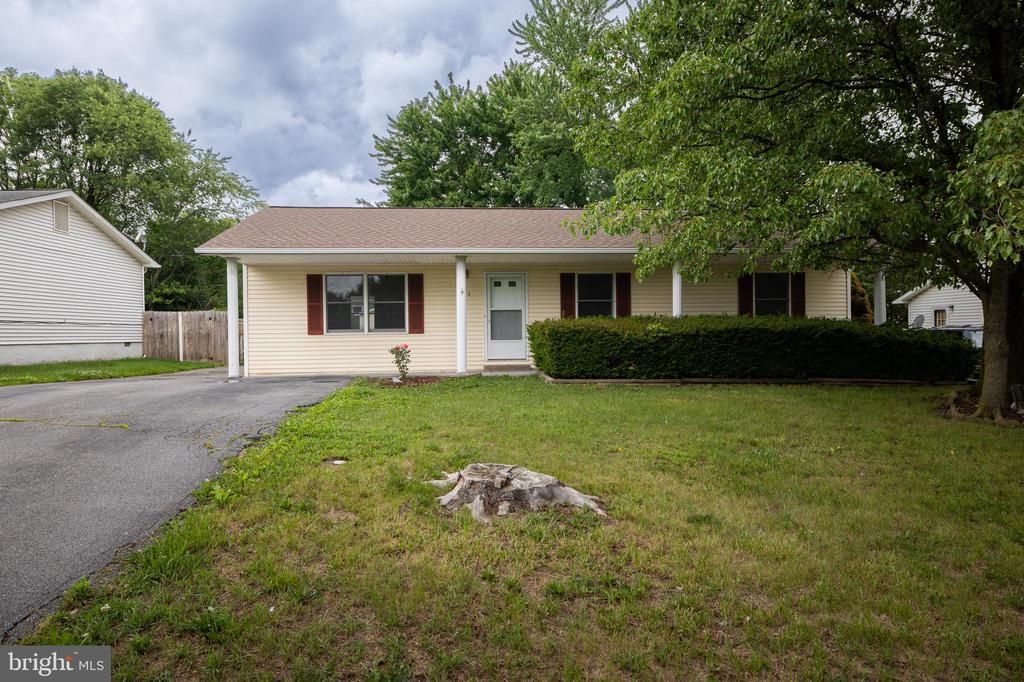
Charming ranch style home in Stephens City wonderful for commuters who need easy access to Rt 37, I81, Rt 11, and 522 South. This freshly painted 3 bedroom 2 full baths features a full length covered front porch, outbuilding in rear yard w/ electric, and paved driveway. Added bonus with the crawl space being professionally water proofed and encapsulated with warranty transferring to the new buyer. A must see!
Property Features
Property Type: Residential - Single Family
Cooling: Central A/C
Fuel Type: Electric
Heating: Baseboard - Electric
Home Style: Ranch/Rambler
Lot Size: 0.20 Acres
Stories: 1.0
Taxes: $1,337
Year Built: 1986
Feature Descriptions
Additional Structures: Above Grade
Appliances: Dishwasher, Oven/Range - Electric, Refrigerator, Range Hood
Exterior: Vinyl Siding
Fencing: Partially
HOA Fee: $125.00/Annually
Interior: Combination Kitchen/Dining
Lot Dimensions: 0.20 Acre(S)
Rooms: Living Room, Primary Bedroom, Bedroom 2,Bedroom 3,Kitchen
Sewer: Public Sewer
Special View Info: Street
SQFT Above Finished: 1344
SQFT Total Finished: 1344
Structure Type: Detached
Utilities: Cable TV Available
Water: Public
Room Sizes
Bedroom 2: 13 x 10 Level - Main
Living Room: 14 x 19 Level - Main
Bedroom 3: 16 x 12 Level - Main
Primary Bedroom: 11 x 10 Level - Main
Kitchen: 20 x 13 Level - Main
Local Schools
School District: FREDERICK COUNTY PUBLIC SCHOOLS
Listed By / Shown By
Listed By
Agency Name: OliveTree Property Group
Agency Phone: 5403134166
Shown By
Agent Name: Dana Watson
Agent Phone: (434) 996-2700
Agency Title: Montague Miller & Co. Realtors

Estimate Your Payment
Estimated Payment
$ 982.21 per month $769.90 Principal & Interest $111.42 Property Tax $100.90 Homeowner's Insurance
305 Hackberry Drive | MLS# VAFV2043478
This single family home located at 305 Hackberry Drive , Stephens City, VA 22655 is currently listed for sale with an asking price of $345,933. This property was built in 1986 and has 3 bedrooms and 2 full baths with 1344 sq. ft. Hackberry Drive is located in the THE VILLAGE AT LAKESIDE subdivision within the FREDERICK COUNTY PUBLIC SCHOOLS school district. Search THE VILLAGE AT LAKESIDE real estate on danaw.montaguemiller.com today.