
BEDS5
BATHS5 full
SQUARE FEET5,525
MLS#VAFV2044716
STATUSACTIVE
PROPERTY TYPEResidential - Single Family
SUBDIVISIONWELLTOWN ACRES
SCHOOLFREDERICK COUNTY PUBLIC SCHOOLS
Property Description
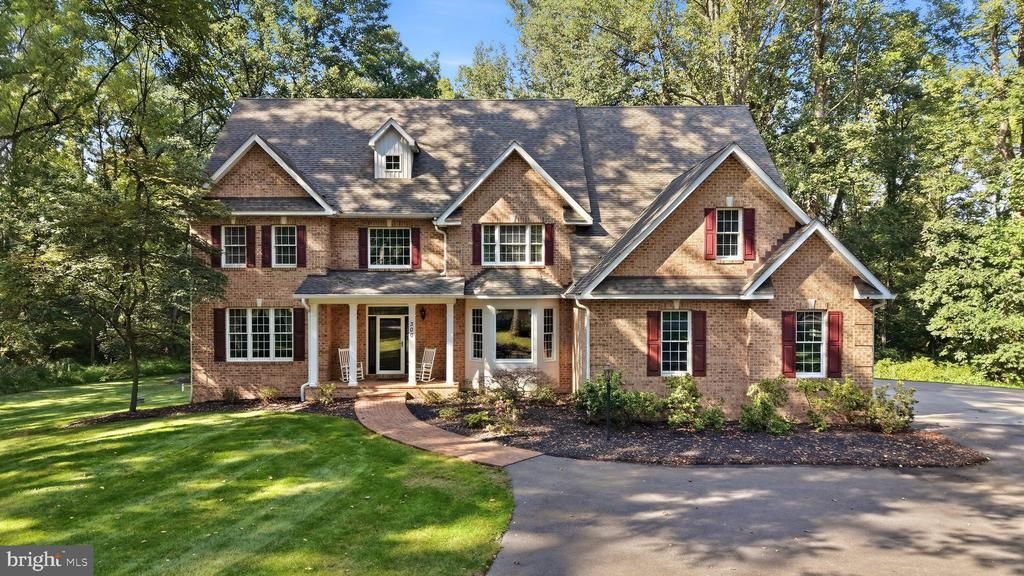
Privately nestled at the end of a cul-de-sac, this exceptional custom-built estate offers privacy, craftsmanship, and sophisticated living on 6.65 acres surrounded by mature trees in a beautiful park-like setting. Built by the current owner with thoughtful attention to detail, this four-bedroom, five-full-bath residence offers an impressive blend of elegance, comfort, and versatility. A covered front porch welcomes you into a gracious interior featuring a turned staircase, Red Oak hardwood floors, and a formal dining room with crown molding and a charming bay window. The gourmet kitchen is designed for both everyday living and entertaining, featuring abundant solid-wood cabinetry with dovetail drawers, a large work island, desk area, double ovens, full-size refrigerator and freezer, gas drop-in cooktop, porcelain flooring, and under-cabinet lighting. The adjoining breakfast area opens to a scenic rear deck, while the family room features a gas fireplace. The main level includes a den which could become a main level guest suite. Upstairs, two spacious bedrooms share a Jack-and-Jill bath, a bedroom with ensuite, while the enormous Primary Suite offers a luxurious bath, custom walk-in closet with solid-wood organization, and access to a private covered balcony. The fourth-floor provides exceptional flexibility for a private office, studio, playroom, or additional living space. The partially finished basement features a large Great Room, a guest suite, and abundant unfinished storage. A three-car side-load garage adds convenience. Outdoor living is exceptional with a new DuxxBak composite deck, covered patio below, under-deck LED Edison-style lighting, and outdoor speakers controlled by Apple AirPlay. Additional highlights include Brazilian Cherry flooring in the office, six-zone HVAC, Ethernet/coax wiring throughout, dual-floor laundry hookups, surround-sound wiring, LeafFilter gutter protection with transferable lifetime warranty, hot-water circulation pump, RainSoft Reverse Osmosis and water softener systems, and plumbed air-compressor lines to the garage and basement. A truly distinctive property offering privacy, quality, and remarkable flexibility.
Property Features
Property Type: Residential - Single Family
Basement: Daylight, Full
Basement: Yes
Cooling: Heat Pump(s)
Fireplaces: 1
Fuel Type: Natural Gas
Garage: 3
Heating: Forced Air, Heat Pump - Gas BackUp
Home Style: Colonial
Lot Size: 6.65 Acres
Roof Type: Architectural Shingle
Stories: 4.0
Taxes: $4,080
Year Built: 2007
Feature Descriptions
Additional Structures: Above Grade, Below Grade
Appliances: Built-In Microwave, Cooktop, Dishwasher, Disposal, Freezer, Oven - Double, Oven - Wall, Refrigerator, Stainless Steel Appliances
Exterior: Brick
Exterior: Gutter System, Sidewalks
Fireplace: Fireplace - Glass Doors
Flooring: Hardwood, Carpet, Wood, Tile/Brick
HOA Fee: $700.00/Annually
Interior: Bathroom - Walk-In Shower, Bathroom - Soaking Tub, Breakfast Area, Built-Ins, Carpet, Ceiling Fan(s), Crown Moldings, Curved Staircase, Entry Level Bedroom, Family Room Off Kitchen, Floor Plan - Traditional, Formal/Separate Dining Room, Kitchen - Gourmet, Kitchen - Island, Primary Bath(s), Walk-in Closet(s), Upgraded Countertops, Water Treat System, Wood Floors, Bathroom - Jetted Tub
Lot Dimensions: 6.65 Acre(S)
Parking Notes: 3 Total Parking Spaces
Rooms: Living Room, Dining Room, Primary Bedroom, Bedroom 2,Bedroom 3,Bedroom 4,Bedroom 5,Kitchen, Family Room, Den, Basement, Foyer, Breakfast Room, Office, Storage Room
Sewer: Septic < # of BR
SQFT Above Finished: 4671
SQFT Below Finished: 854
SQFT Total Finished: 5525
Structure Type: Detached
Total Garage/Parking Spaces: 3
Water: Well
Local Schools
School District: FREDERICK COUNTY PUBLIC SCHOOLS
Listed By / Shown By
Listed By
Agency Name: RE/MAX Roots
Agency Phone: 5406867362
Shown By
Agent Name: Dana Watson
Agent Phone: (434) 996-2700
Agency Title: Montague Miller & Co. Realtors

Estimate Your Payment
Estimated Payment
$ 3,108.96 per month $2,448.12 Principal & Interest $340.00 Property Tax $320.83 Homeowner's Insurance
300 Clearview Drive | MLS# VAFV2044716
This single family home located at 300 Clearview Drive , Clear Brook, VA 22624 is currently listed for sale with an asking price of $1,100,000. This property was built in 2007 and has 5 bedrooms and 5 full baths with 5525 sq. ft. Clearview Drive is located in the WELLTOWN ACRES subdivision within the FREDERICK COUNTY PUBLIC SCHOOLS school district. Search WELLTOWN ACRES real estate on danaw.montaguemiller.com today.