
BEDS3
BATHS3 full 1 partial
SQUARE FEET1,800
MLS#VAFX2339590
STATUSACTIVE
PROPERTY TYPERental - Townhouse
SUBDIVISIONMCNAIR FARMS WEST
SCHOOLFAIRFAX COUNTY PUBLIC SCHOOLS
Property Description
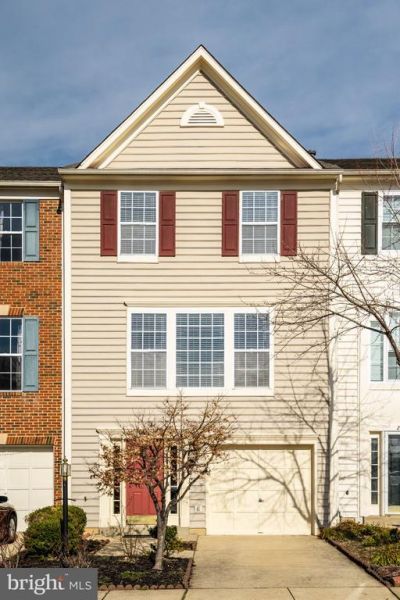
Nestled in the charming community of McNair Farms West, this Colonial-style townhouse residence boasts a meticulously maintained interior, providing a warm and inviting atmosphere that feels like home from the moment you step inside. This home features three bedrooms, three full bathrooms and one half bathroom and one car attached garage. The open floor plan seamlessly connects the gourmet kitchen to the family room, creating an ideal setting for entertaining. Natural light floods the living spaces of living room and dining room with hardwood flooring. The kitchen is a chef's dream, equipped with stainless steel appliances, including a built-in microwave, oven/range, refrigerator with icemaker, dishwasher and a convenient kitchen island that invites culinary creativity. The family room, located off the kitchen, provides a cozy retreat, with an access to your large deck. The fully finished basement is a standout feature, complete with daylight windows and a walkout level, offering additional living space that can be tailored to your needs-be it a home office, gym, or entertainment area and a full bathroom. The convenience of a laundry area in the basement adds to the home's practicality. Step outside to enjoy the private patio with a fenced backyard. Great location with easy accessibility to Herndon-Monroe Park and ride, silver line metro, Dulles Airport, Toll Road, shopping, restaurants.
Property Features
Property Type: Rental - Townhouse
Basement: Daylight, Full, Front Entrance, Full, Fully Finished, Interior Access, Walkout Level, Windows
Basement: Yes
Cooling: Central A/C
Fuel Type: Natural Gas
Garage: 1 car attached
Heating: Forced Air
Home Style: Colonial
Lot Size: 0.04 Acres
Stories: 3.0
Year Built: 1998
Feature Descriptions
Additional Structures: Above Grade, Below Grade
Appliances: Built-In Microwave, Dishwasher, Disposal, Dryer, Exhaust Fan, Icemaker, Oven/Range - Gas, Refrigerator, Stainless Steel Appliances, Washer
Days on Site: 2
Exterior: Vinyl Siding
Flooring: Carpet, Ceramic Tile, Hardwood, Laminate Plank
HOA Fee: $0.00/Unknown
Interior: Attic, Breakfast Area, Carpet, Combination Dining/Living, Family Room Off Kitchen, Floor Plan - Open, Kitchen - Gourmet, Kitchen - Island, Kitchen - Table Space, Recessed Lighting, Walk-in Closet(s)
Lot Dimensions: 0.04 Acre(S)
Parking Features: Attached Garage, Asphalt Driveway
Rent Includes: HOA/Condo Fee, Snow Removal, Taxes, Trash Removal
Sewer: Public Sewer
SQFT Above Finished: 1440
SQFT Below Finished: 360
SQFT Total Finished: 1800
Structure Type: Interior Row/Townhouse
Total Garage/Parking Spaces: 1
Water: Public
Local Schools
School District: FAIRFAX COUNTY PUBLIC SCHOOLS
Listed By / Shown By
Listed By
Agency Name: Pearson Smith Realty, LLC
Agency Phone: 5713861075
Shown By
Agent Name: Dana Watson
Agent Phone: (434) 996-2700
Agency Title: Montague Miller & Co. Realtors

2507 James Maury Drive | MLS# VAFX2339590
This property located at 2507 James Maury Drive, Herndon, VA 20171 is currently listed for rent with an asking price of $2,850 / Monthly. James Maury Drive is located within the FAIRFAX COUNTY PUBLIC SCHOOLS school district. Search Herndon real estate on danaw.montaguemiller.com today.