
BEDS1
BATHS1 full
SQUARE FEET760
MLS#VAAR2078756
STATUSACTIVE
PROPERTY TYPERental - Condominium
SUBDIVISIONCLARENDON
SCHOOLARLINGTON COUNTY PUBLIC SCHOOLS
Property Description
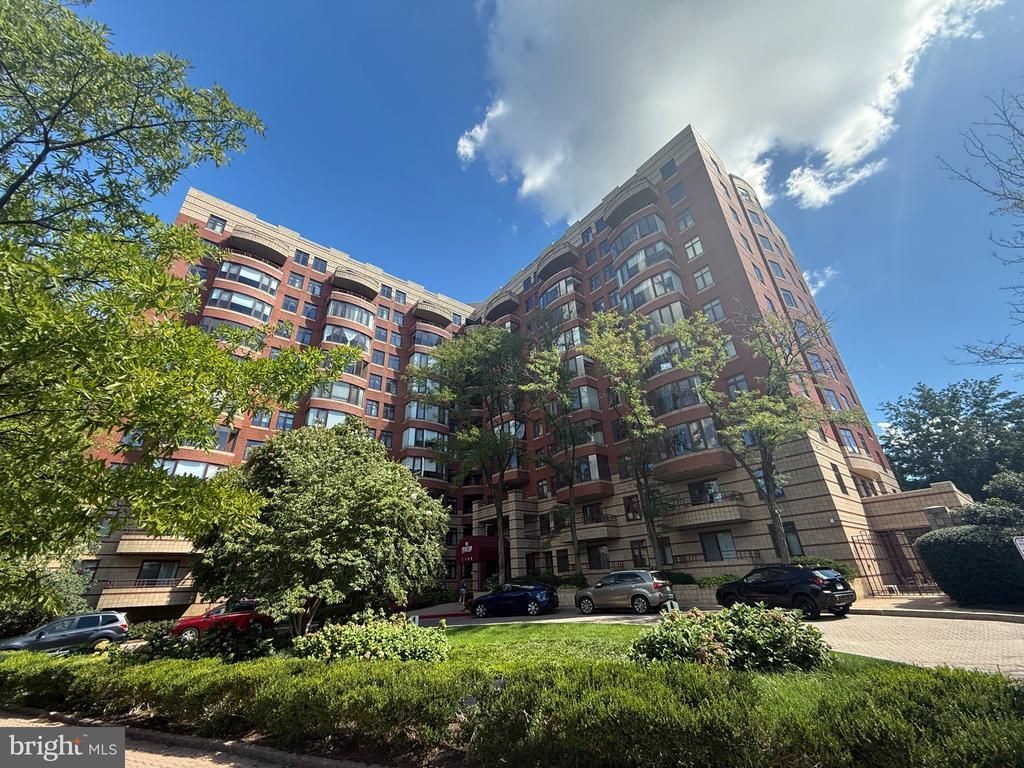
Stunning, light-filled residence in the highly sought-after Charleston Condominium! Perfectly situated in the vibrant Courthouse-Clarendon corridor, this meticulously maintained home offers the ultimate blend of urban convenience and contemporary comfort. The inviting open floor plan features durable hardwood flooring flowing seamlessly from the kitchen's pass-through layout into a spacious combination living and dining area. Step through to your glass-enclosed balcony/sunroom ideal for year-round relaxation or a cozy reading nook. The versatile, separate den provides the perfect dedicated work-from-home office or guest space. The kitchen and bathroom are beautifully finished, and the spacious main bedroom easily accommodates a king-size bed alongside generous closet storage.
Property Features
Property Type: Rental - Condominium
Cooling: Central A/C
Fuel Type: Electric
Garage: 1
Heating: Forced Air
Home Style: Beaux Arts
Lot Size: 0.00 Acre(S)
Stories: 1.0
Year Built: 1991
Feature Descriptions
Additional Structures: Above Grade, Below Grade
Appliances: Dishwasher, Disposal, Icemaker, Microwave, Oven/Range - Electric, Refrigerator, Exhaust Fan, Washer/Dryer Stacked
Community Amenities: Common Grounds, Community Center, Concierge, Elevator, Exercise Room, Extra Storage, Party Room, Pool - Outdoor, Security, Swimming Pool, Storage Bin
Flooring: Hardwood, Tile/Brick, Other
Interior: Dining Area, Wood Floors, Floor Plan - Traditional, Kitchen - Galley, Walk-in Closet(s)
Lot Dimensions: 0.00 Acre(S)
Pet Restrictions: Case by Case Basis, Cats OK, Dogs OK
Rooms: Den, Bedroom 1
Sewer: Public Sewer
SQFT Above Finished: 760
SQFT Total Finished: 760
Structure Type: Unit/Flat/Apartment
Total Garage/Parking Spaces: 1
Utilities: Electric Available, Sewer Available, Water Available
Water: Public
Local Schools
High School: YORKTOWN
Middle School: DOROTHY HAMM
Elementary School: ARLINGTON SCIENCE FOCUS
School District: ARLINGTON COUNTY PUBLIC SCHOOLS
Listed By / Shown By
Listed By
Agency Name: EXP Realty, LLC
Agency Phone: 8668257169
Shown By
Agent Name: Dana Watson
Agent Phone: (434) 996-2700
Agency Title: Montague Miller & Co. Realtors

2400 N Clarendon Boulevard, Unit 607 | MLS# VAAR2078756
This property located at 2400 N Clarendon Boulevard, Unit 607, Arlington, VA 22201 is currently listed for rent with an asking price of $2,450 / Monthly. N Clarendon Boulevard, Unit 607 is located within the ARLINGTON COUNTY PUBLIC SCHOOLS school district. Search Arlington real estate on danaw.montaguemiller.com today.