
BEDS3
BATHS2 full 1 partial
SQUARE FEET2,712
MLS#365707
STATUS
PROPERTY TYPEResidential - Single Family
SUBDIVISIONTown of Chatham
SCHOOLPittsylvania
Property Description
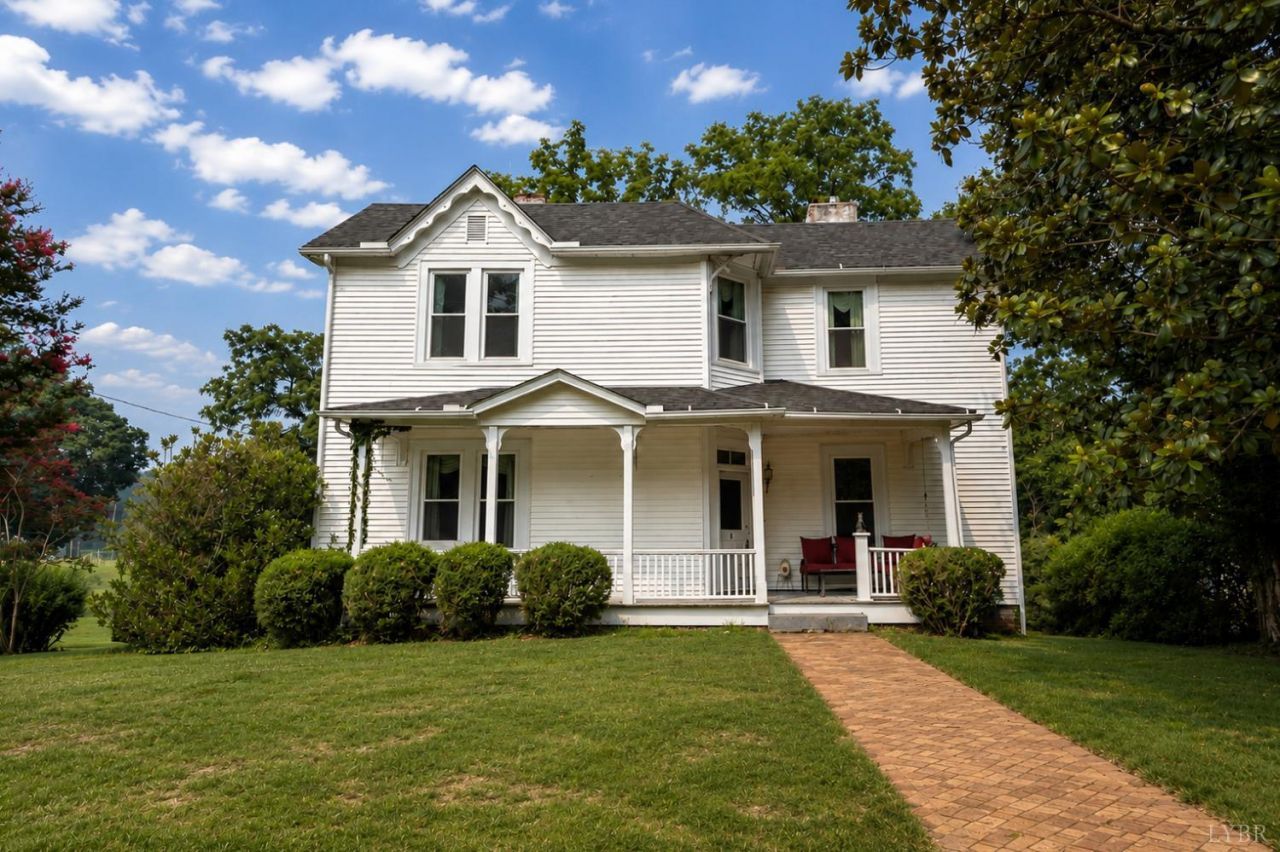
Come see this lovely home nestled in the town of Chatham. When you enter the foyer, there are high ceilings, crown moldings, and hardwood floors throughout with a formal dining room and a separate living room. Main level includes kitchen, breakfast nook, laundry room, primary bedroom and bathroom, and a bright florida room space. Take a few steps down into the den space that has gas logs fireplace. Upstairs has two additional bedrooms with a large bathroom with an oversized jetted tub. This home blends historic charm with everyday comfort. Updates include: All windows replaced except den/florida room; gas logs replaced 2025; Gutter guards added; HVAC replaced within 5 yrs with whole home humidifier; cast iron pipe to road replaced with PVC piping; new TPO roofing on florida room & primary bedroom; replaced garbage disposal; Newer refrigerator & dishwasher; Termite report and treatment completed; Foundation repair estimate approved by sellers.
Property Features
Property Type: Residential - Single Family
Basement: Yes
Cooling: Heat Pump
Heating: Electric Baseboard, Heat Pump
Home Style: Victorian
Lot Size: 0.87 Acres
Roof Type: Shingle, Other
Stories: 2.0
Taxes: $1,641
Year Built: 1930
Amenities
Ceiling Fan(s)
Primary Bed w/Bath
Plaster
Separate Dining Room
Deck
Front Porch
Storm Doors
Feature Descriptions
Appliance Features: Dishwasher, Disposal, Microwave, Range-Elec, Refrigerator
Basement Features: Interior Entrance, Partial
Days on Site: 150
Exterior: Vinyl Siding
Fireplace Features: 3+ Fireplaces, Decorative/Non-Op, Den, Gas Log
Laundry Features: Dryer Connection, Laundry Room, Main Level, Washer Connections
Lot Dimensions: 0.8700 Acre(s)
Sewer: County
Water: County
Room Sizes
Primary: 16.0 x 13.0
Bedroom 2: 16.0 x 15.0
Bedroom 3: 15.0 x 14.0
Breakfast Room: 12.0 x 8.0
Dining Room: 15.0 x 15.0
Kitchen: 13.0 x 11.0
Laundry Room: 10.0 x 7.0
Living Room: 15.0 x 12.0
Sun Room: 15.0 x 11.0
Local Schools
School District: Pittsylvania
Listed By / Shown By
Listed By
Agency Name: Real Broker, LLC
Shown By
Agent Name: Dana Watson
Agent Phone: (434) 996-2700
Agency Title: Montague Miller & Co. Realtors

Estimate Your Payment
Estimated Payment
$ 803.57 per month $589.55 Principal & Interest $136.75 Property Tax $77.26 Homeowner's Insurance
236 S Main | MLS# 365707
This single family home located at 236 S Main, Chatham, VA 24531 is currently listed for sale with an asking price of $264,900. This property was built in 1930 and has 3 bedrooms and 2 full and 1 partial baths with 2712 sq. ft. S Main is located in the Town of Chatham subdivision within the Pittsylvania school district. Search Town Of Chatham real estate on danaw.montaguemiller.com today.