
BEDS2
BATHS2 full
SQUARE FEET1,640
MLS#VALO2131084
STATUSPENDING
PROPERTY TYPEResidential - Condominium
SUBDIVISIONMONTEBELLO
SCHOOLLOUDOUN COUNTY PUBLIC SCHOOLS
Property Description
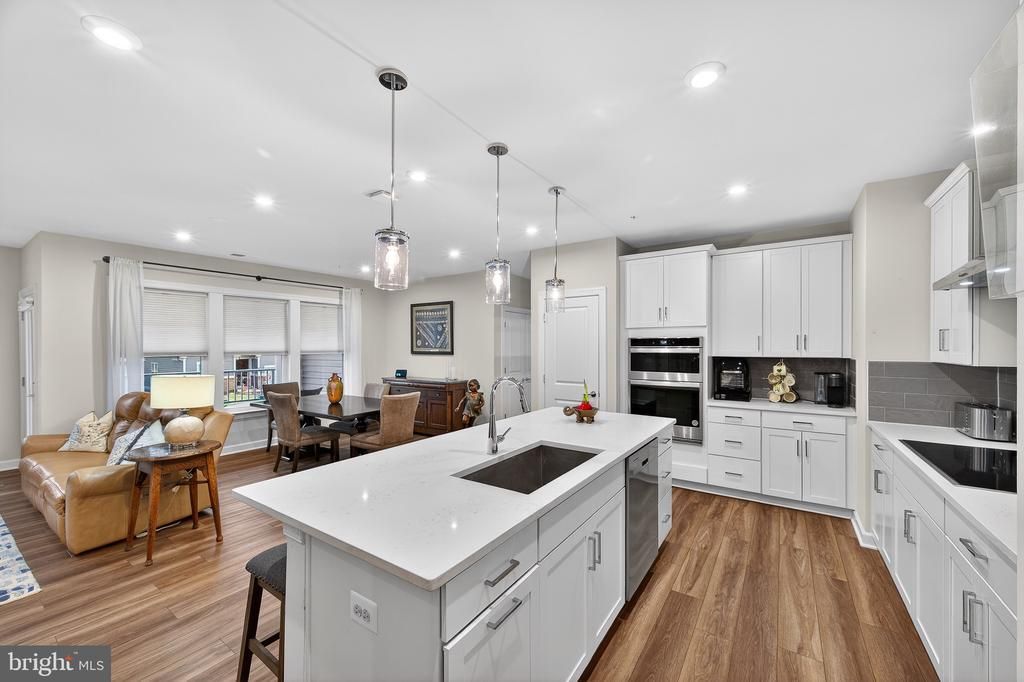
SELLER SAYS SELL!!! Opportunities like this don't come often so take it!! WAY BELOW TAX ASSESSMENT! Best value in Montebello! Immediate occupancy available on this beautifully maintained 2BR, 2BA + den with private garage & storage unit in Loudoun's premier 55+ community. Brand-new carpet, newer refrigerator, smoke-free building, open floor plan, and flexible den perfect for an office or guest space. Walk to restaurants, shopping, grocery stores, coffee shops, fitness, and more! Resort-style amenities include indoor & outdoor pools, pickleball, tennis, bocce, clubhouse, walking trails, garden plots, and a full-time Lifestyle Director. Minutes to Metro, Dulles Airport, Rt. 7, Rt. 28 & Toll Road. Luxury living at an unbeatable price!
Property Features
Property Type: Residential - Condominium
Cooling: Central A/C
Fuel Type: Electric
Garage: 1
Heating: Forced Air
Stories: 1.0
Taxes: $4,316
Year Built: 2023
Feature Descriptions
Accessibility: Other, Accessible Switches/Outlets, Doors - Lever Handle(s), Grab Bars Mod, Low Pile Carpeting
Additional Structures: Above Grade, Below Grade
Appliances: Built-In Microwave, Dryer, Dishwasher, Washer, Cooktop, Disposal, Refrigerator, Oven - Wall
Community Amenities: Bar/Lounge, Club House, Community Center, Elevator, Fitness Center, Gated Community, Jog/Walk Path, Pool - Indoor, Pool - Outdoor, Tennis Courts, Pickleball Courts, Picnic Area, Meeting Room, Lake, Retirement Community
Condo/Coop Fee: $453.00/Monthly
Days on Site: 56
Exterior: Vinyl Siding
Flooring: Luxury Vinyl Plank, Ceramic Tile, Carpet
HOA Fee: $265.00/Monthly
Parking Notes: 1 Total Parking Spaces
Pet Restrictions: Number Limit
Sewer: Public Sewer
SQFT Above Finished: 1640
SQFT Total Finished: 1640
Structure Type: Unit/Flat/Apartment
Total Garage/Parking Spaces: 1
Water: Public
Local Schools
High School: PARK VIEW
Middle School: STERLING
Elementary School: STERLING
School District: LOUDOUN COUNTY PUBLIC SCHOOLS
Listed By / Shown By
Listed By
Agency Name: Samson Properties
Agency Phone: 7033788810
Shown By
Agent Name: Dana Watson
Agent Phone: (434) 996-2700
Agency Title: Montague Miller & Co. Realtors

Estimate Your Payment
Estimated Payment
$ 1,687.73 per month $1,174.19 Principal & Interest $359.67 Property Tax $153.88 Homeowner's Insurance
21630 Hawksbill High Circle, Unit 204 | MLS# VALO2131084
This condo located at 21630 Hawksbill High Circle, Unit 204, Sterling, VA 20164 is currently listed for sale with an asking price of $527,590. This property was built in 2023 and has 2 bedrooms and 2 full baths with 1640 sq. ft. Hawksbill High Circle, Unit 204 is located in the MONTEBELLO subdivision within the LOUDOUN COUNTY PUBLIC SCHOOLS school district. Search MONTEBELLO real estate on danaw.montaguemiller.com today.