
BEDS5
BATHS3 full
SQUARE FEET3,301
MLS#683388
STATUSActive
PROPERTY TYPEResidential - Single Family
SUBDIVISIONANA MARIE ESTATES
Property Description
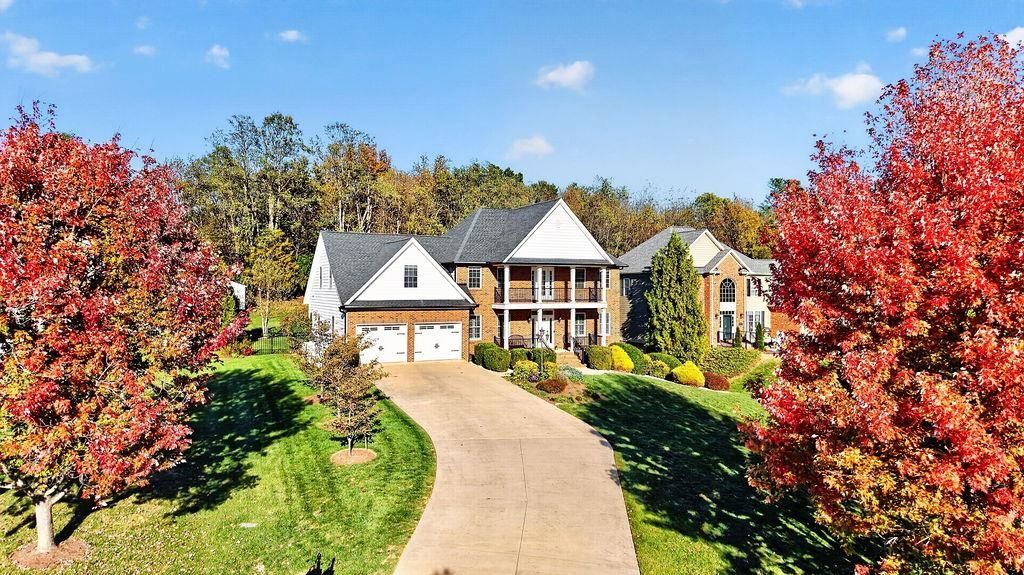
Welcome to Ana Marie Estates, where space, flexibility, and location come together! This inviting home offers 5 bedrooms, 3 full baths, and over 3,000 finished square feet on more than half an acre. A grand staircase makes a beautiful first impression, while the generous floor plan provides room to spread out, gather, work, and unwind. The spacious basement includes a finished office or recreation room, its own side entrance, and abundant unfinished space ready for your vision - whether that's a workshop, hobby area, home gym, or additional living space. Outdoors, enjoy a smaller fenced area, space for play, and exposed natural rock that adds character to the landscape. The double covered front porches offer inviting places to relax and enjoy the neighborhood. Ana Marie Estates features walking trails, and this convenient Waynesboro location puts downtown, shopping, dining, and access to I-64 and I-81 within easy reach. A wonderful opportunity for buyers seeking generous square footage, versatile spaces, and a neighborhood setting!
Property Features
Property Type: Residential - Single Family
Cooling: Central AC, Heat Pump
Garage: 2
Heating: Central Heat, Dual Fuel, Electric, Heat Pump, Propane
Lot Size: 0.56 Acres
Roof Type: Composition Shingle
Stories: 2.0
Taxes: $4,830
Year Built: 2007
Feature Descriptions
Association Dues: 300 (Annual)
Basement: Yes
Common Amenities: Walk/Run Trails
Days on Site: 3
Exterior: Brick
Fireplace Location: Family Room
Flooring: Carpet, Ceramic Tile, Hardwood
Foundation: Brick, Concrete Block
HOA Inclusions: Area Maint
Kitchen: Granite, Wood Cabinets
Laundry: Dryer Hookup, Washer Hookup
Lot: Gently Rolling, Landscaped
Lot Dimensions: 0.56 Acre(s)
Sewer: Public Sewer
Special View Info: Mountain View
Water: Public Water
Room Sizes
Foyer: 11x8
Living Room: 17x15
Dining Room: 17x15
Kitchen: 24x16
Family Room: 17x16
Full Bath: 10x5
Bedroom: 14x12
Primary Bedroom: 26x14
Bedroom: 14x12
Bedroom: 14x12
Bedroom: 22x22
Laundry: 9x8
Home Office: 16x14
Local Schools
High School: Waynesboro
Middle School: Kate Collins
Elementary School: William Perry
Listed By / Shown By
Listed By
Agency Name: PAUL WESLEY REAL ESTATE
Agency Phone: 540-470-3334
Shown By
Agent Name: Dana Watson
Agent Phone: (434) 996-2700
Agency Title: Montague Miller & Co. Realtors

Estimate Your Payment
Estimated Payment
$ 1,975.77 per month $1,390.98 Principal & Interest $402.50 Property Tax $182.29 Homeowner's Insurance
216 Jocelyn Ln | MLS# 683388
This single family home located at 216 Jocelyn Ln, Waynesboro, VA 22980 is currently listed for sale with an asking price of $625,000. This property was built in 2007 and has 5 bedrooms and 3 full baths with 3301 sq. ft. Jocelyn Ln is located in the ANA MARIE ESTATES subdivision. Search ANA MARIE ESTATES real estate on danaw.montaguemiller.com today.