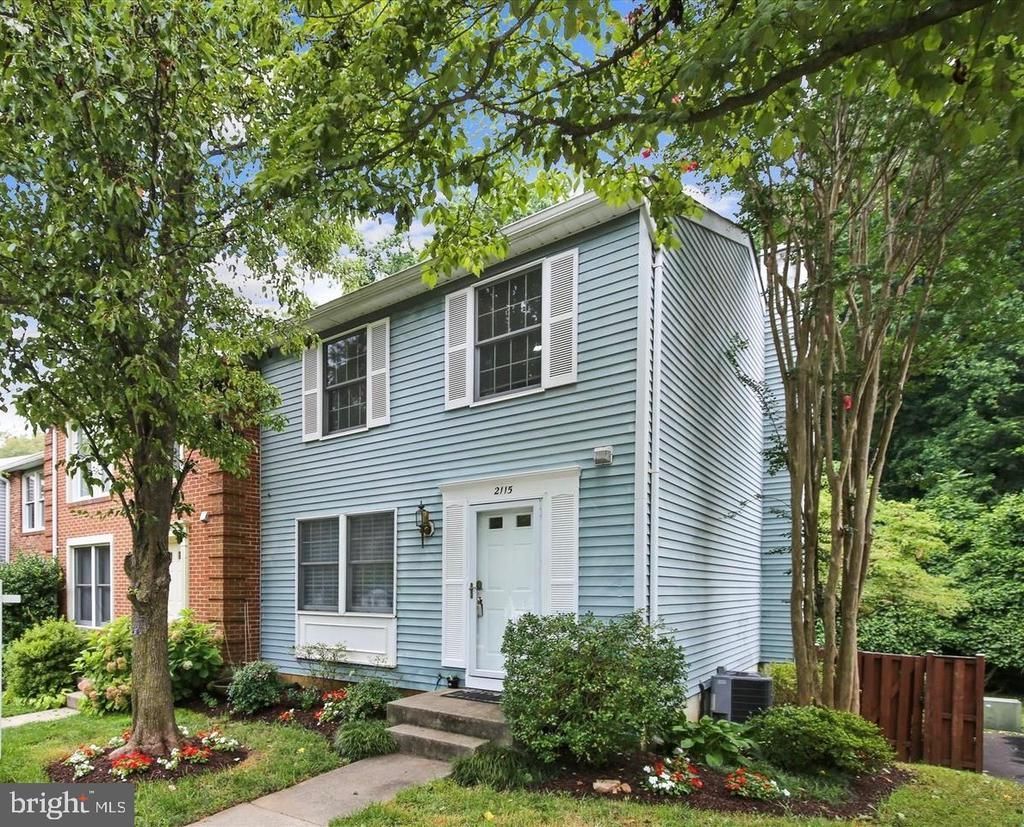

BEDS3
BATHS2 full 2 partial
SQUARE FEET1,620
MLS#VAFX2329308
STATUSACTIVE
PROPERTY TYPERental - Townhouse
SUBDIVISIONMONTIVIDEO SQUARE
SCHOOLFAIRFAX COUNTY PUBLIC SCHOOLS
Property Description
Property Features
Property Type: Rental - Townhouse
Basement: Fully Finished, Walkout Level
Basement: Yes
Cooling: Central A/C
Fireplaces: 1
Fuel Type: Electric
Heating: Forced Air
Home Style: Colonial
Lot Size: 0.05 Acres
Roof Type: Shingle
Stories: 3.0
Year Built: 1983
Feature Descriptions
Additional Structures: Above Grade, Below Grade
Appliances: Dishwasher, Disposal, Dryer, Icemaker, Refrigerator, Stainless Steel Appliances, Stove, Washer, Built-In Microwave, Exhaust Fan, Water Heater
Days on Site: 2
Exterior: BBQ Grill, Sidewalks, Street Lights
Exterior: Vinyl Siding
Fencing: Rear
Fireplace: Wood
Flooring: Hardwood
HOA Fee: $104.33/Monthly
Interior: Breakfast Area, Built-Ins, Dining Area, Kitchen - Gourmet, Kitchen - Table Space, Bathroom - Tub Shower, Window Treatments, Recessed Lighting
Lot Dimensions: 0.05 Acre(S)
Rooms: Living Room, Dining Room, Primary Bedroom, Bedroom 2,Bedroom 3,Kitchen, Exercise Room, Recreation Room, Storage Room, Utility Room, Primary Bathroom, Full Bath, Half Bath
Sewer: Public Sewer
SQFT Above Finished: 1220
SQFT Below Finished: 400
SQFT Total Finished: 1620
Structure Type: End of Row/Townhouse
Total Garage/Parking Spaces: 2
Utilities: Electric Available, Cable TV Available, Phone Available, Sewer Available, Water Available
Water: Public
Room Sizes
Primary Bedroom: 13 x 14 Level - Upper 1
Bedroom 2: 10 x 11 Level - Upper 1
Bedroom 3: 10 x 8 Level - Upper 1
Living Room: 13 x 16 Level - Main
Kitchen: 10 x 13 Level - Main
Recreation Room: 18 x 13 Level - Lower 1
Exercise Room: 9 x 10 Level - Lower 1
Storage Room: 9 x 10 Level - Lower 1
Local Schools
High School: MCLEAN
Middle School: LONGFELLOW
Elementary School: HAYCOCK
School District: FAIRFAX COUNTY PUBLIC SCHOOLS
Listed By / Shown By
Listed By
Agency Name: Sheridan-MacMahon Ltd.
Agency Phone: 5406875588
Shown By
Agent Name: Dana Watson
Agent Phone: (434) 996-2700
Agency Title: Montague Miller & Co. Realtors

2115 Preston Square Court | MLS# VAFX2329308
This property located at 2115 Preston Square Court, Falls Church, VA 22043 is currently listed for rent with an asking price of $3,800 / Monthly. Preston Square Court is located within the FAIRFAX COUNTY PUBLIC SCHOOLS school district. Search Falls Church real estate on danaw.montaguemiller.com today.