
BEDS3
BATHS2 full 2 partial
SQUARE FEET1,885
MLS#VAAX2063818
STATUSACTIVE
PROPERTY TYPERental - Townhouse
SUBDIVISIONCARLYLE TOWERS
SCHOOLALEXANDRIA CITY PUBLIC SCHOOLS
Property Description
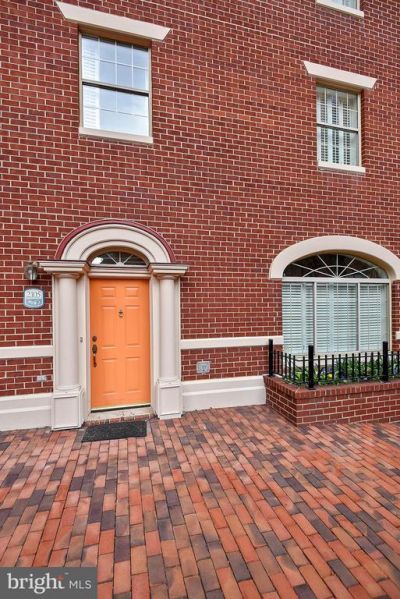
Welcome to an exceptional opportunity in the amenity-rich community of Carlyle Towers. This immaculate three-level townhome is ideally located within walking distance of shops, restaurants, and all the attractions of Old Town. Enjoy expansive living spaces, soaring 10+ foot ceilings on the main level, and an eat-in kitchen with doors leading to the relaxing patio, three bedrooms plus a versatile den or office, two full bathrooms, and two half bathrooms offering comfort and flexibility for any lifestyle. Additional highlights include two dedicated garage parking spaces, conveniently located storage, a private entrance, and an inviting patio perfect for relaxing or entertaining. Experience resort-style living with a 24-hour concierge, both indoor and outdoor pools, a sauna, two fitness centers, tennis and pickleball courts, a dog park, and a picnic area. Just steps from King Street Metro, Whole Foods, and Wegmans, this pet-friendly residence is the ideal place to call home.
Property Features
Property Type: Rental - Townhouse
Cooling: Central A/C
Fuel Type: Electric
Garage: 2
Heating: Heat Pump(s)
Home Style: Colonial
Lot Size: 0.02 Acres
Stories: 3.0
Year Built: 1997
Feature Descriptions
Additional Structures: Above Grade
Building Name: CARLYLE TOWERS
Community Amenities: Pool - Indoor, Party Room, Picnic Area, Reserved/Assigned Parking, Sauna, Spa, Swimming Pool, Tennis Courts, Common Grounds, Concierge, Community Center, Elevator, Exercise Room, Extra Storage, Meeting Room, Recreational Center
Days on Site: 14
Exterior: Brick
Interior: Other, Floor Plan - Traditional
Lot Dimensions: 0.02 Acre(S)
Pet Restrictions: Number Limit, Pet Addendum/Deposit
Rooms: Living Room, Dining Room, Primary Bedroom, Bedroom 2,Bedroom 3,Kitchen, Family Room, Foyer, Study, Laundry
Sewer: No Septic System
SQFT Above Finished: 1885
SQFT Total Finished: 1885
Structure Type: Interior Row/Townhouse
Total Garage/Parking Spaces: 2
Water: Public
Local Schools
School District: ALEXANDRIA CITY PUBLIC SCHOOLS
Listed By / Shown By
Listed By
Agency Name: Coldwell Banker Realty
Agency Phone: 4102638686
Shown By
Agent Name: Dana Watson
Agent Phone: (434) 996-2700
Agency Title: Montague Miller & Co. Realtors

2105 Jamieson Avenue | MLS# VAAX2063818
This property located at 2105 Jamieson Avenue, Alexandria, VA 22314 is currently listed for rent with an asking price of $5,300 / Monthly. Jamieson Avenue is located within the ALEXANDRIA CITY PUBLIC SCHOOLS school district. Search Alexandria real estate on danaw.montaguemiller.com today.