
BEDS3
BATHS3 full 1 partial
SQUARE FEET1,422
MLS#VAFX2329756
STATUSACTIVE
PROPERTY TYPERental - Townhouse
SUBDIVISIONRESTON
SCHOOLFAIRFAX COUNTY PUBLIC SCHOOLS
Property Description
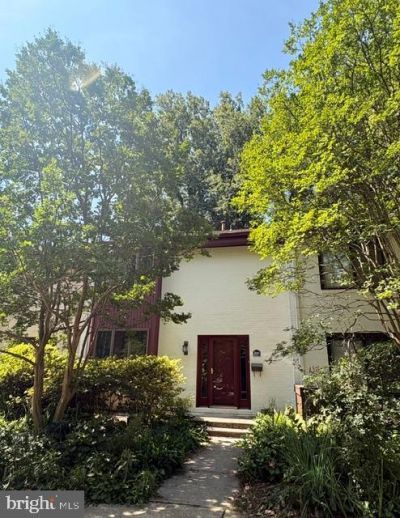
Meticulously Maintained 3 BR/3.5 BA 3-Level Townhouse in Reston! Floor Plan Features: Separate Dining Room, Spacious Kitchen, Master BR w/ En-Suite Bath & Finished Walk-Out LL! Premier Upgrades Include: SS Appliances, Quartz Countertops, Recessed Lighting, Refurbished HW Floors, Updated HVAC & More! Enjoy Beautiful Golf Course & Pond Views! Don't wait, stop by today! Requirements: Credit score: 680+ Income: 3 times rent No negative rental history All applicants 18+ MUST apply Rental Voucher holder requirements follow local laws. **ATTENTION**: We do not ask people to submit rental applications in order to see properties. Do not submit applications on systems that we do not authorize. Beware of scams!
Property Features
Property Type: Rental - Townhouse
Basement: Outside Entrance, Connecting Stairway, Rear Entrance, Daylight, Full, Improved, Walkout Level, Windows
Basement: Yes
Cooling: Central A/C
Fuel Type: Natural Gas
Heating: Forced Air
Home Style: Contemporary
Lot Size: 0.03 Acres
Stories: 2.0
Year Built: 1972
Feature Descriptions
Additional Structures: Above Grade, Below Grade
Appliances: Dishwasher, Disposal, Washer, Dryer, Icemaker, Stove, Oven/Range - Electric, Refrigerator
Building Name: RESTON ASSOC. & GOLF COURSE CL
Community Amenities: Basketball Courts, Bike Trail, Boat Ramp, Common Grounds, Community Center, Jog/Walk Path, Lake, Meeting Room, Non-Lake Recreational Area, Pool - Outdoor, Tennis Courts, Tot Lots/Playground
Days on Site: 1
Exterior: Brick
HOA Fee: $295.00/Quarterly
Interior: Attic, Kitchen - Gourmet, Kitchen - Island, Dining Area, Primary Bath(s), Wood Floors
Lot Dimensions: 0.03 Acre(S)
Pet Restrictions: Pet Addendum/Deposit, Case by Case Basis
Sewer: Public Sewer
SQFT Above Finished: 1422
SQFT Total Finished: 1422
Structure Type: Interior Row/Townhouse
Total Garage/Parking Spaces: 0
Water: Public
Local Schools
High School: SOUTH LAKES
Elementary School: TERRASET
School District: FAIRFAX COUNTY PUBLIC SCHOOLS
Listed By / Shown By
Listed By
Agency Name: Next Level Rentals & Realty
Agency Phone: 3013398850
Shown By
Agent Name: Dana Watson
Agent Phone: (434) 996-2700
Agency Title: Montague Miller & Co. Realtors

2071 Golf Course Drive | MLS# VAFX2329756
This property located at 2071 Golf Course Drive , Reston, VA 20191 is currently listed for rent with an asking price of $3,250 / Monthly. Golf Course Drive is located within the FAIRFAX COUNTY PUBLIC SCHOOLS school district. Search Reston real estate on danaw.montaguemiller.com today.