
BEDS3
BATHS2 full 1 partial
SQUARE FEET1,644
MLS#683374
STATUSActive
PROPERTY TYPEResidential - Single Family
SUBDIVISIONBELL CREEK
Property Description
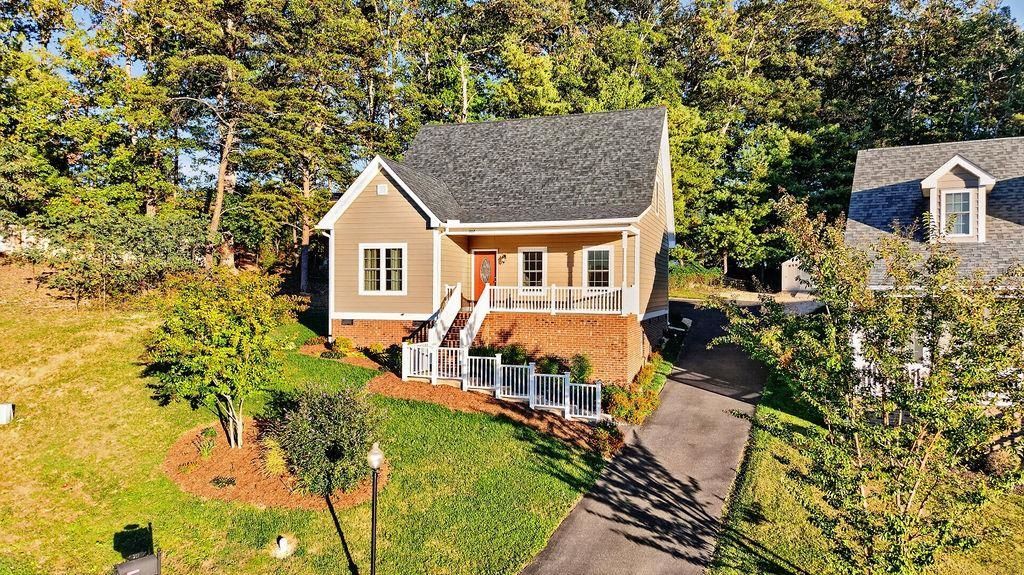
This well-maintained and locally constructed home (Marshall Construction) is a move-in-ready home in a popular Staunton subdivision offering the perfect blend of convenience and privacy in the desirable West End. Situated on a lovely lot, you'll enjoy easy access to Staunton's amenities. The open-concept floor plan features a spacious living room with a gas fireplace, creating a warm and inviting atmosphere. The kitchen boasts a large island, granite countertops, and white cabinetry, with a dining area and convenient half bath nearby. The spacious primary suite offers two walk-in closets and a private bathroom with dual vanities and a relaxing soaking tub. A conveniently located laundry room adds to the home's functionality. Upstairs, you'll find two generously sized bedrooms and a full bathroom. Outside, enjoy established landscaping, two outdoor porches, a backyard outbuilding, paved three car parking at the rear of the home, and a tranquil backyard perfect for relaxing. Recent improvements include high capacity 6" gutters installed in 2024, sealed crawlspace and a new dehumidifier added to HVAC. Fiber optic internet installed. Two mounted flat-screen televisions convey. Open House: 10/25 1-3PM
Property Features
Property Type: Residential - Single Family
Cooling: Heat Pump
Fuel Type: Liquid Propane, Tank Rented
Heating: Central Heat, Dehumidifier, Forced Air, Heat Pump
Home Style: Traditional
Lot Size: 0.19 Acres
Roof Type: Composition Shingle
Stories: 1.5
Taxes: $3,199
Year Built: 2020
Feature Descriptions
Association Dues: 200 (Annual)
Basement: No
Days on Site: 3
Driveway: Asphalt
Exterior: Vinyl
Fireplace Location: Living Room
Flooring: Luxury Vinyl Plank
Foundation: Concrete Block
Kitchen: Solid Surface Counter, White Cabinets, Wood Cabinets
Laundry: Dryer, Washer
Lot Dimensions: 0.19 Acre(s)
Sewer: Community Sewer
Water: Community Water
Windows: 9' Ceilings, PVC Windows
Yard Features: Landscaped
Room Sizes
Living Room: 16'4x 18'
Kitchen: 10'6x12'
Dining Room: 11'x12'
Half Bath: 3'x6'
Laundry: 5'x5'
Primary Bath: 12'x11'
Primary Bedroom: 12'x16'
Bedroom: 12'x12'
Bedroom: 12'x11'
Full Bath: 4'x5'
Local Schools
High School: STAUNTON
Middle School: Shelburne
Elementary School: A.R. Ware
Listed By / Shown By
Listed By
Agency Name: KW COMMONWEALTH
Agency Phone: 540-221-6740
Shown By
Agent Name: Dana Watson
Agent Phone: (434) 996-2700
Agency Title: Montague Miller & Co. Realtors

Estimate Your Payment
Estimated Payment
$ 1,196.70 per month $822.35 Principal & Interest $266.58 Property Tax $107.77 Homeowner's Insurance
207 Bell Creek Dr | MLS# 683374
This single family home located at 207 Bell Creek Dr, Staunton, VA 24401 is currently listed for sale with an asking price of $369,500. This property was built in 2020 and has 3 bedrooms and 2 full and 1 partial baths with 1644 sq. ft. Bell Creek Dr is located in the BELL CREEK subdivision. Search BELL CREEK real estate on danaw.montaguemiller.com today.