
BEDS3
BATHS2 full 1 partial
SQUARE FEET1,492
MLS#VALO2135946
STATUSACTIVE
PROPERTY TYPERental - Townhouse
SUBDIVISIONTOWNES AT GOOSE CREEK VILLAGE
SCHOOLLOUDOUN COUNTY PUBLIC SCHOOLS
Property Description
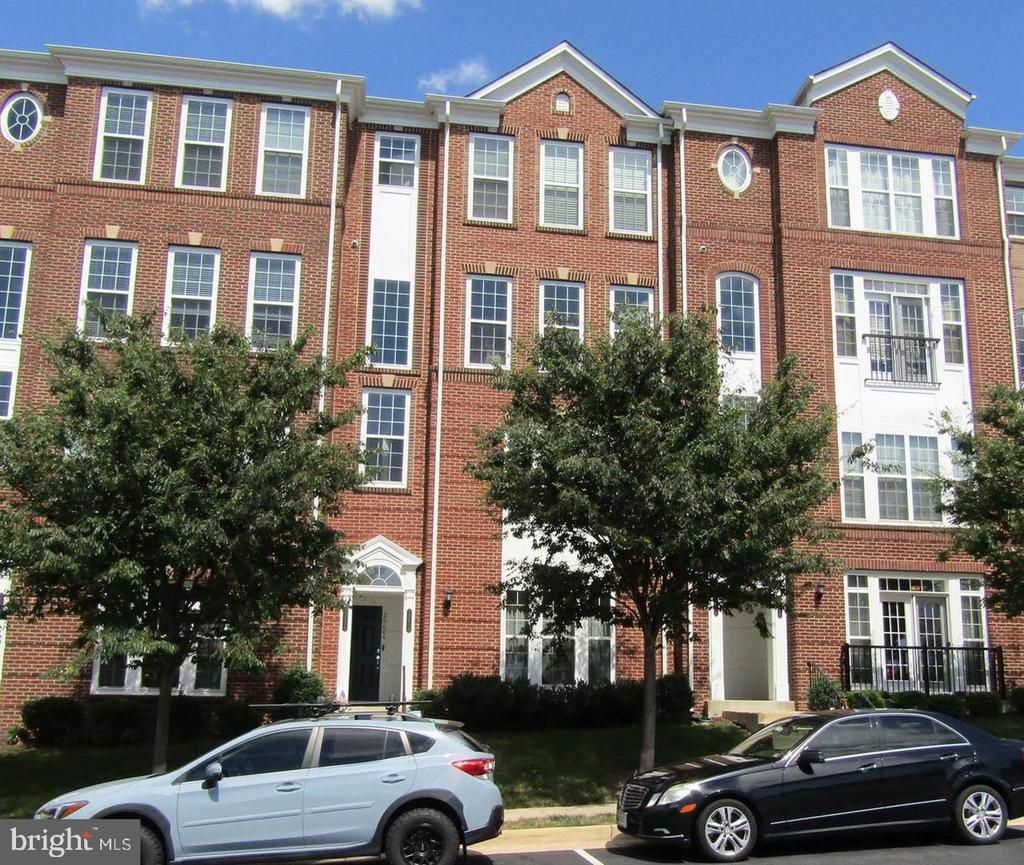
Please use the NVAR application form W/O SS# - Applicants to pay the application fee online. 3 Bed Room,2 full & 1 Half Bath,1 CAR GARAGE Town House style 2 level Condo. Gleaming hardwood floors.Upgraded Kitchen Gourmet kitchen with granite countertops and backsplash, stainless steel appliances/ five-burner gas stove.Hardwood floors on the main level.Laundry on the upper level. Full-size Washer Dryer. Good size Master bedroom, luxury master bath, large size other 2 bedrooms. Very close to Dulles Greenway. Close to Shops Dulles Green Way Exit and Silver Line Metro Station. Trash pick up and Water is included in the rent. The owner pays the condo fee. MUST HAVE APPOINTMENT ON SHOWING TIMES. Some minor touch ups,professionally cleaning and carpet cleaning is pending.
Property Features
Property Type: Rental - Townhouse
Cooling: Central A/C
Fuel Type: Natural Gas
Garage: 1 car attached
Heating: 90% Forced Air
Home Style: Colonial
Lot Size: 0.00 Acre(S)
Stories: 2.0
Year Built: 2014
Feature Descriptions
Additional Structures: Above Grade, Below Grade
Appliances: Built-In Microwave, Cooktop, Dishwasher, Disposal, Dryer - Electric, Dryer - Front Loading, Icemaker, Refrigerator, Stainless Steel Appliances, Washer, Water Heater
Building Name: TOWNES AT GOOSE CREEK VILLAGE
Community Amenities: Community Center, Pool - Outdoor, Pool Mem Avail
Days on Site: 1
Exterior: Masonry
HOA Fee: $0.00/Monthly
Interior: Combination Kitchen/Dining, Floor Plan - Open, Kitchen - Eat-In, Walk-in Closet(s)
Lot Dimensions: 0.00 Acre(S)
Pet Restrictions: Breed Restrictions, Case by Case Basis, Dogs OK, Number Limit, Pet Addendum/Deposit, Size/Weight Restriction
Rent Includes: Common Area Maintenance, HOA/Condo Fee, Parking, Snow Removal, Trash Removal, Water, Sewer
Rooms: Living Room, Dining Room, Primary Bedroom, Bedroom 2,Kitchen, Bedroom 1,Bathroom 1,Primary Bathroom
Sewer: Public Sewer, Public Septic
SQFT Above Finished: 1492
SQFT Total Finished: 1492
Structure Type: Interior Row/Townhouse
Total Garage/Parking Spaces: 1
Utilities: Cable TV Available, Water Available, Sewer Available, Phone Available, Natural Gas Available
Water: Community
Room Sizes
Primary Bedroom: 15 x 15 Level - Upper 1
Bedroom 2: 11 x 11 Level - Upper 1
Bedroom 1: 11 x 12 Level - Upper 1
Kitchen: 14 x 9 Level - Main
Dining Room: 12 x 7 Level - Main
Living Room: 15 x 11 Level - Main
Local Schools
School District: LOUDOUN COUNTY PUBLIC SCHOOLS
Listed By / Shown By
Listed By
Agency Name: Samson Properties
Agency Phone: 7033788810
Shown By
Agent Name: Dana Watson
Agent Phone: (434) 996-2700
Agency Title: Montague Miller & Co. Realtors

20606 Maitland Terrace, Unit 14 H | MLS# VALO2135946
This property located at 20606 Maitland Terrace, Unit 14 H, Ashburn, VA 20147 is currently listed for rent with an asking price of $2,800 / Monthly. Maitland Terrace, Unit 14 H is located within the LOUDOUN COUNTY PUBLIC SCHOOLS school district. Search Ashburn real estate on danaw.montaguemiller.com today.