
BEDS3
BATHS2 full
SQUARE FEET1,421
MLS#368309
STATUS
PROPERTY TYPEResidential - Single Family
SCHOOLBedford
Property Description
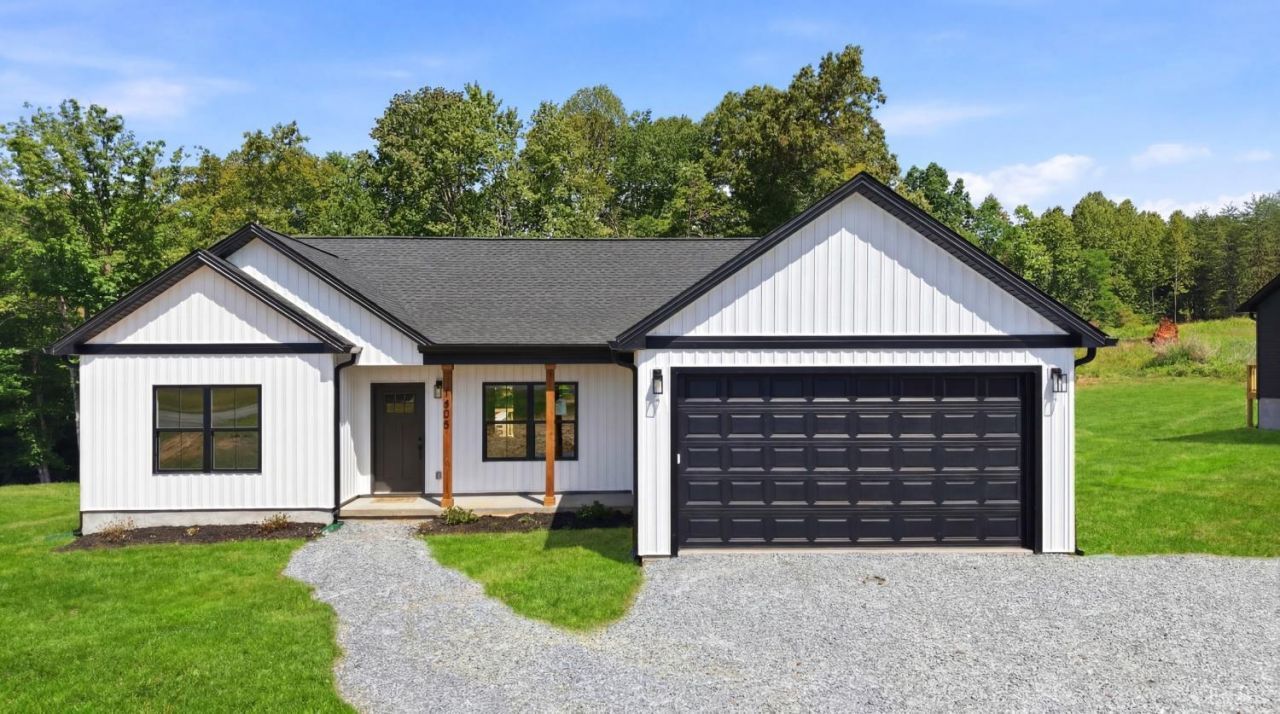
Celebrate Labor Day with $5,000 Your Way! With an acceptable offer, receive $5,000 toward closing costs or upgrades! Limited time-act fast before it's gone! Offer ends 09/25/26. Move-in ready! Come see this stunning Summit model and discover all that this beautiful new construction home has to offer! This home features one level living in a beautiful 3 bedroom 2 bathroom house with open floor plan and a spacious living area with electric fireplace and LVP flooring throughout. The kitchen is a chefs delight with granite countertops, a kitchen island, ample cabinet space and open layout. Enjoy the primary master suite with a walk-in closet and en-suite bathroom. Relax or entertain on the on the front porch or back deck. Just minutes away from Smith Mountain Lake! Don't miss your opportunity to own this exceptional new construction home!
Property Features
Property Type: Residential - Single Family
Cooling: Heat Pump
Garage: 2 car attached
Heating: Heat Pump
Home Style: Ranch
Lot Size: 0.87 Acres
Roof Type: Shingle
Stories: 1.0
Taxes: $1,517
Year Built: 2026
Amenities
Ceiling Fan(s)
Main Level Bedroom
Primary Bed w/Bath
Smoke Alarm
Deck
Patio
Front Porch
Feature Descriptions
Appliance Features: Dishwasher, Microwave, Range-Elec
Basement Features: Slab
Days on Site: 39
Exterior: Vinyl Siding
Fireplace Features: 1 Fireplace
Laundry Features: Dryer Connection, Laundry Room, Main Level, Washer Connections
Lot Dimensions: 0.8700 Acre(s)
Parking Notes: Garage Door Opener
Sewer: Septic Tank
Water: County
Room Sizes
Primary: 14.0 x 12.0
Bedroom 2: 11.0 x 13.0
Bedroom 3: 11.0 x 13.0
Kitchen: 14.0 x 17.0
Laundry Room: 4.0 x 6.0
Living Room: 11.0 x 17.0
Local Schools
School District: Bedford
Listed By / Shown By
Listed By
Agency Name: Mark A. Dalton & Co., Inc.
Shown By
Agent Name: Dana Watson
Agent Phone: (434) 996-2700
Agency Title: Montague Miller & Co. Realtors

Estimate Your Payment
Estimated Payment
$ 1,007.20 per month $778.73 Principal & Interest $126.42 Property Tax $102.05 Homeowner's Insurance
1805 Hickory Cove Ln | MLS# 368309
This single family home located at 1805 Hickory Cove Ln, Moneta, VA 24121 is currently listed for sale with an asking price of $349,900. This property was built in 2026 and has 3 bedrooms and 2 full baths with 1421 sq. ft. Hickory Cove Ln is located within the Bedford school district. Search Moneta real estate on danaw.montaguemiller.com today.