
BEDS3
BATHS2 full
SQUARE FEET1,620
MLS#368115
STATUS
PROPERTY TYPEResidential - Single Family
SUBDIVISIONRussell Woods
SCHOOLCampbell
Property Description
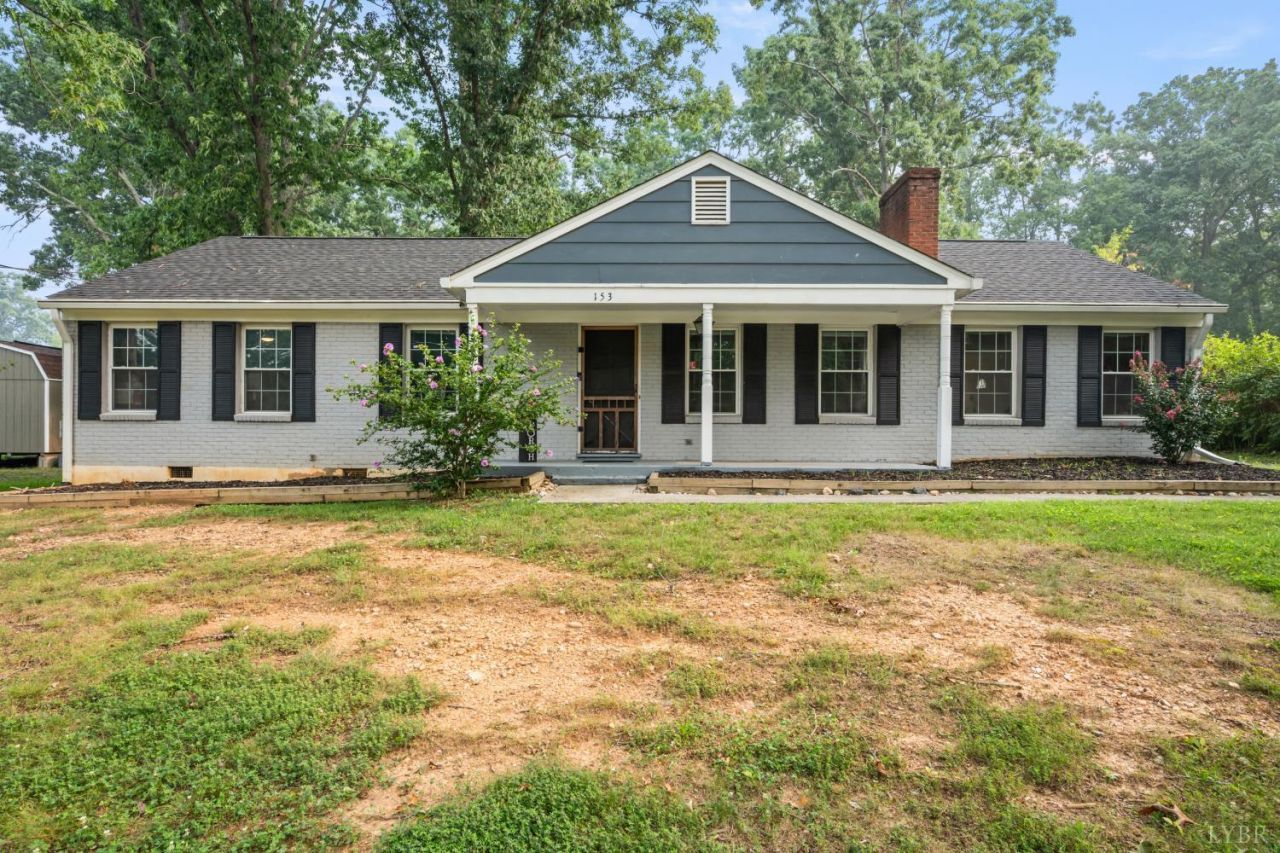
Fully Updated Brick Ranch in Russell Woods -Brookville Schools! This beautifully renovated home is truly move-in ready, featuring fresh paint, modern finishes, and a bright, open-concept Living Room and Kitchen centered around a cozy fireplace. Offering 3 bedrooms, including a spacious Primary Suite with a private bath and stunning tiled walk-in shower, the layout is both functional and inviting. A separate den adds flexible living space, along with a tiled mudroom/laundry area for everyday convenience. Major updates include a roof that is just two years old, vinyl windows, and stainless-steel appliances with a deep farmhouse sink. Outside, enjoy a fully fenced, level yard ideal for pets, entertaining, or relaxing, plus an oversized detached garage with plenty of room for parking, storage, or a workshop. Located in the desirable Brookville school district, this home combines comfort, style, and convenience in a prime location.
Property Features
Property Type: Residential - Single Family
Cooling: Heat Pump
Garage: 2 car attached
Heating: Heat Pump
Home Style: Ranch
Lot Size: 0.50 Acres
Roof Type: Shingle
Stories: 1.0
Taxes: $1,200
Year Built: 1972
Amenities
Ceiling Fan(s)
Drywall
Great Room
Main Level Bedroom
Primary Bed w/Bath
Skylights
Tile Bath(s)
Porch
Paved Drive
Fenced Yard
Storm Windows
Ski Slope Nearby
Feature Descriptions
Appliance Features: Dishwasher, Dryer, Microwave, Range-Elec, Refrigerator, Washer
Basement Features: Crawl Space
Exterior: Brick
Fireplace Features: 1 Fireplace
Laundry Features: Laundry Closet, Main Level
Lot Dimensions: 0.5000 Acre(s)
Sewer: Septic Tank
Water: County
Room Sizes
Primary: 14.0 x 13.0
Bedroom 2: 13.0 x 12.0
Bedroom 3: 12.0 x 11.0
Breakfast Room: 10.0 x 8.0
Kitchen: 16.0 x 14.0
Living Room: 16.0 x 14.0
Local Schools
School District: Campbell
Listed By / Shown By
Listed By
Agency Name: eXp Realty LLC-Stafford
Shown By
Agent Name: Dana Watson
Agent Phone: (434) 996-2700
Agency Title: Montague Miller & Co. Realtors

Estimate Your Payment
Estimated Payment
$ 854.92 per month $667.45 Principal & Interest $100.00 Property Tax $87.47 Homeowner's Insurance
153 Holcombe Road | MLS# 368115
This single family home located at 153 Holcombe Road, Lynchburg, VA 24502 is currently listed for sale with an asking price of $299,900. This property was built in 1972 and has 3 bedrooms and 2 full baths with 1620 sq. ft. Holcombe Road is located in the Russell Woods subdivision within the Campbell school district. Search Russell Woods real estate on danaw.montaguemiller.com today.