
BEDS3
BATHS2 full
SQUARE FEET1,878
MLS#368140
STATUS
PROPERTY TYPEResidential - Townhouse
SUBDIVISIONAugusta Springs
SCHOOLCampbell
Property Description
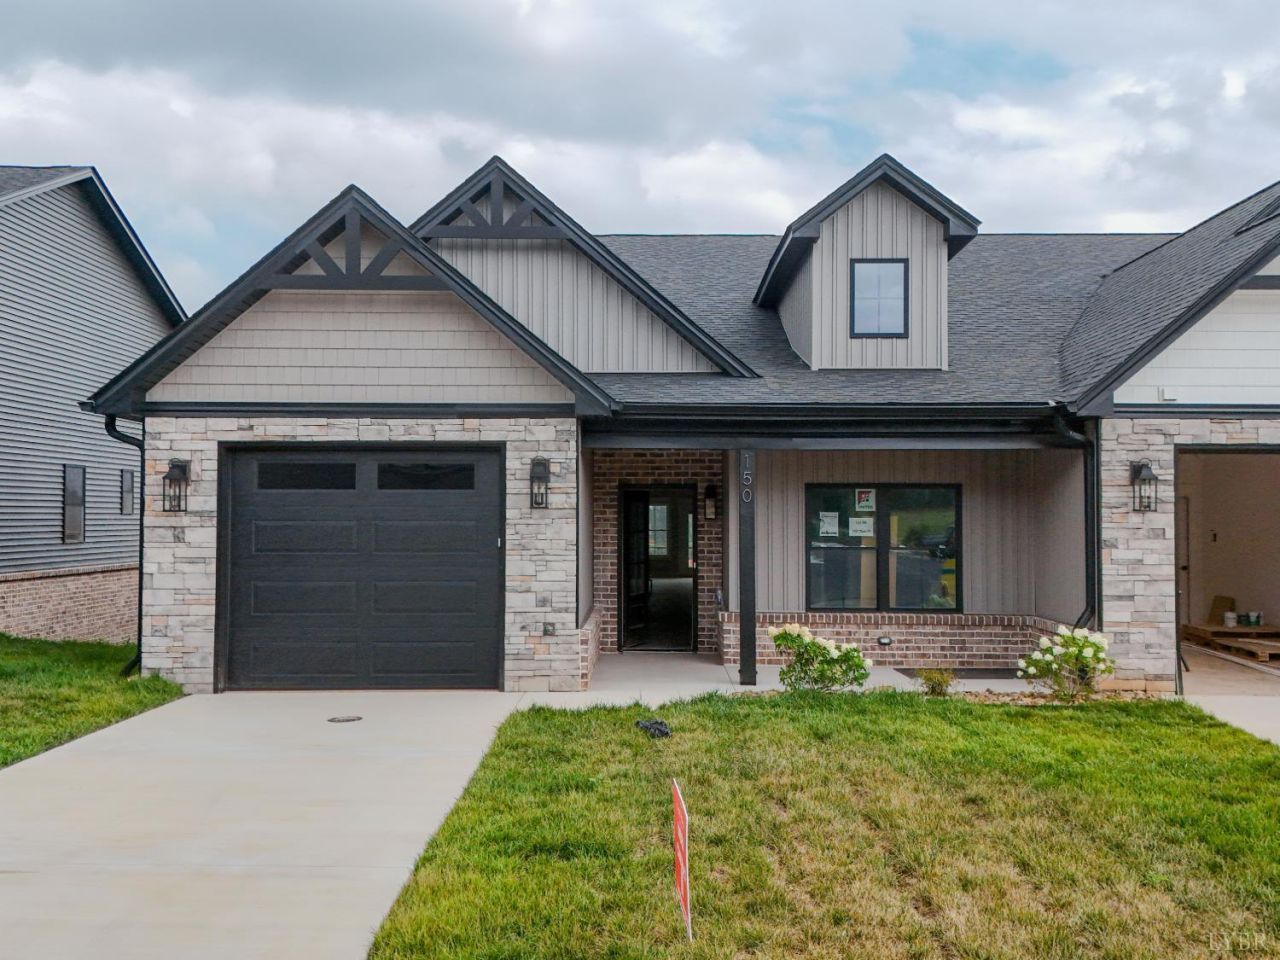
One level living at it's finest! This luxury patio home is located in the desirable Augusta Springs development. Conveniently located close to 29 with easy access to Lynchburg. This home has a HUGE oversized one car garage. A full unfinished open basement for extra storage space and the option of future expansion, a truss floor system. This home is located right next to the clubhouse with easy access to the pool! You don't want to miss this awesome home!
Property Features
Property Type: Residential - Townhouse
Basement: Yes
Cooling: Heat Pump
Garage: 1 car attached
Heating: Heat Pump
Lot Size: 0.11 Acres
Roof Type: Shingle
Stories: 1.0
Taxes: $1,500
Year Built: 2026
Amenities
Cable Connections
Ceiling Fan(s)
Main Level Bedroom
Primary Bed w/Bath
Walk-In Closet(s)
Deck
Off-Street Parking
Front Porch
Pool Nearby
Concrete Drive
Landscaped
Club House Nearby
Feature Descriptions
Appliance Features: Dishwasher, Microwave, Range-Elec
Association Features: Club House, Grounds Maintenance, Pool, Roof, Snow Removal
Basement Features: Exterior Entrance, Full, Interior Entrance, Roughed in Bath, Walkout
Exterior: Stone, Vinyl Shake, Vinyl Siding
Laundry Features: Laundry Room, Main Level
Lot Dimensions: 0.1100 Acre(s)
Parking Notes: Oversized
Sewer: County
Water: County
Room Sizes
Primary: 14.0 x 13.0
Bedroom 2: 10.0 x 12.0
Bedroom 3: 10.0 x 12.0
Dining Room: 15.0 x 12.0
Kitchen: 15.0 x 13.0
Laundry Room: 12.0 x 8.0
Living Room: 15.0 x 15.0
Local Schools
School District: Campbell
Listed By / Shown By
Listed By
Agency Name: Watts Auction Realty Appraisals Inc
Shown By
Agent Name: Dana Watson
Agent Phone: (434) 996-2700
Agency Title: Montague Miller & Co. Realtors

Estimate Your Payment
Estimated Payment
$ 1,307.85 per month $1,045.79 Principal & Interest $125.00 Property Tax $137.05 Homeowner's Insurance
150 Zion Place | MLS# 368140
This townhouse located at 150 Zion Place, Rustburg, VA 24588 is currently listed for sale with an asking price of $469,900. This property was built in 2026 and has 3 bedrooms and 2 full baths with 1878 sq. ft. Zion Place is located in the Augusta Springs subdivision within the Campbell school district. Search Augusta Springs real estate on danaw.montaguemiller.com today.