
BEDS4
BATHS3 full 1 partial
SQUARE FEET1,556
MLS#VAFX2339570
STATUSACTIVE
PROPERTY TYPERental - Townhouse
SUBDIVISIONCENTRE RIDGE LAND BAY
SCHOOLFAIRFAX COUNTY PUBLIC SCHOOLS
Property Description
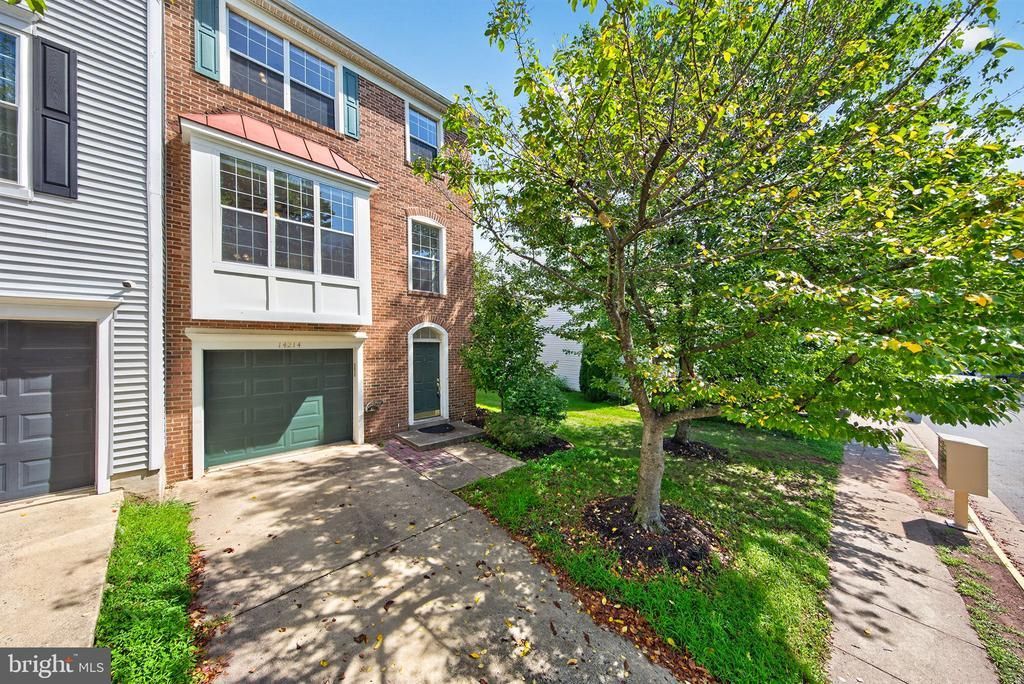
Prime Centreville Location! Welcome to this spacious and beautifully updated 3-level townhouse featuring 3/4 bedrooms, 3.5 baths, and a 1-car attached garage. Move-in ready with brand-new LVP flooring and fresh interior paint throughout, New Bathroom tiles are being installed as well! Enjoy a comfortable and versatile floor plan with generous living spaces ideal for everyday living and entertaining. Major recent improvements include a new roof (Nov. 2025), new water heater (June 2026), and newer HVAC (June 2022) for added peace of mind. Conveniently located with easy access to I-66 and Route 28, making commuting throughout Northern Virginia a breeze. Just minutes from shopping, restaurants, parks, and everyday conveniences. Spacious, updated, and ideally located—an excellent rental opportunity in the heart of Centreville!
Property Features
Property Type: Rental - Townhouse
Basement: Daylight, Full, Front Entrance, Full, Fully Finished, Garage Access, Interior Access, Rear Entrance, Walkout Level, Windows
Basement: Yes
Cooling: Ceiling Fan(s), Central A/C
Fireplaces: 1
Fuel Type: Natural Gas
Garage: 1 car attached
Heating: Forced Air
Home Style: Colonial
Lot Size: 0.06 Acres
Stories: 3.0
Year Built: 1994
Feature Descriptions
Additional Structures: Above Grade, Below Grade
Appliances: Built-In Microwave, Dishwasher, Disposal, Dryer, Oven/Range - Gas, Washer
Community Amenities: Basketball Courts, Pool - Outdoor, Tennis Courts, Tot Lots/Playground
Days on Site: 1
Exterior: Brick Front
Flooring: Engineered Wood, Luxury Vinyl Plank
HOA Fee: $385.00/Quarterly
Interior: Ceiling Fan(s), Combination Kitchen/Dining, Crown Moldings, Dining Area, Floor Plan - Traditional, Kitchen - Eat-In, Kitchen - Gourmet, Other, Pantry, Walk-in Closet(s), Window Treatments
Lot Dimensions: 0.06 Acre(S)
Pet Restrictions: Case by Case Basis
Rent Includes: HOA/Condo Fee, Trash Removal
Sewer: Public Sewer
SQFT Above Finished: 1556
SQFT Total Finished: 1556
Structure Type: End of Row/Townhouse
Total Garage/Parking Spaces: 1
Water: Public
Local Schools
High School: CENTREVILLE
Middle School: LIBERTY
Elementary School: CENTRE RIDGE
School District: FAIRFAX COUNTY PUBLIC SCHOOLS
Listed By / Shown By
Listed By
Agency Name: Samson Properties
Agency Phone: 7033788810
Shown By
Agent Name: Dana Watson
Agent Phone: (434) 996-2700
Agency Title: Montague Miller & Co. Realtors

14214 Asher Vw View | MLS# VAFX2339570
This property located at 14214 Asher Vw View , Centreville, VA 20121 is currently listed for rent with an asking price of $2,895 / Monthly. Asher Vw View is located within the FAIRFAX COUNTY PUBLIC SCHOOLS school district. Search Centreville real estate on danaw.montaguemiller.com today.