
BEDS2
BATHS1 full
SQUARE FEET785
MLS#VAFX2347536
STATUSACTIVE
PROPERTY TYPEResidential - Condominium
SUBDIVISIONBELLE VIEW CONDOMINIUMS
SCHOOLFAIRFAX COUNTY PUBLIC SCHOOLS
Property Description
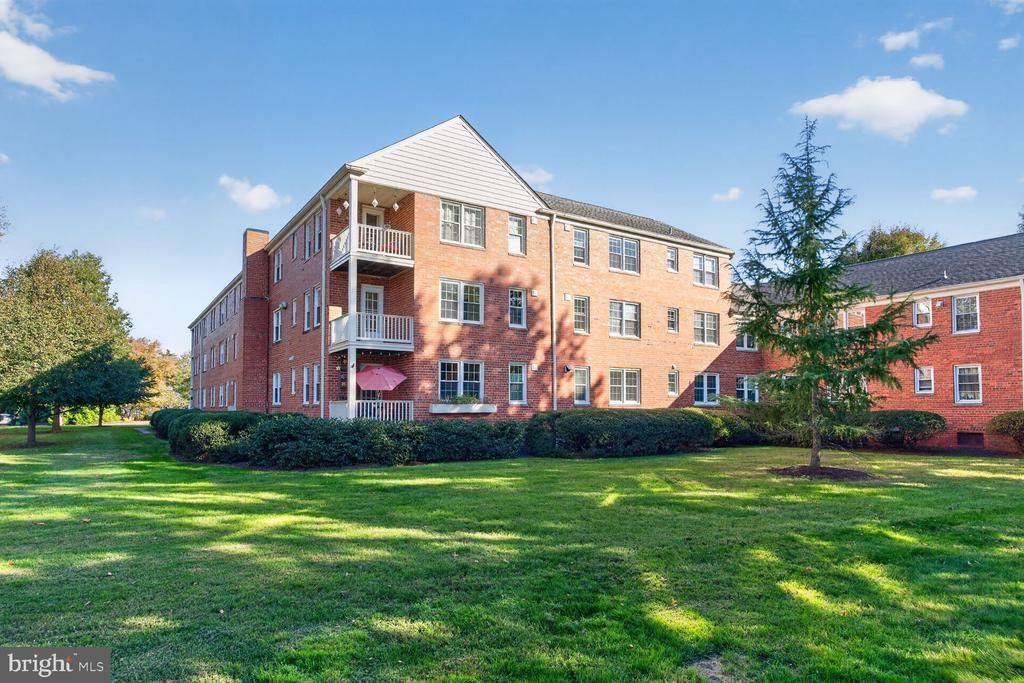
Stellar Main Level Porch Unit. Home has been lovingly cared for. Upgraded & Expanded Kitchen with Granite Countertops, Cabinet Lighting & New Stainless Appliances. Remodeled Bathroom. Newer Vinyl Clad Windows. Plantation Shutters. Expansive views of Courtyard from the porch and a lovely courtyard entry. Hardwood Floors are in excellent shape. Crown Moldings and Chair Rail trim in the Dining Room. Belle View is ever popular with its expansive green spaces. A great walking neighborhood makes it so easy to meet others in the community. Oh so close by is the library, shopping center, coffeeshop & bakery, The Custard Shack & restaurants. The newly renovated Rec Center is an easy walking distance. Belle View has Tennis Courts, Basketball courts, Huge Outdoor Pool Complex. Canoe & Boat Storage. Belle Haven Marina is close by for sailing & canoe rentals. Belle View offers an easy commute to Pentagon, Fort Belvoir, Andrews AFB, Amazon HQ2 & Wash DC. A peaceful drive along GW Pkwy to points north & south. The Low Condo fee includes water, gas cooking & gas hot water, free parking, on-site mgnt and many amenities. Owner covers electric for heat/AC & lights. HVAC was replaced but date to be determined.
Property Features
Property Type: Residential - Condominium
Cooling: Central A/C
Fuel Type: Electric, Central
Heating: Forced Air
Home Style: Colonial
Roof Type: Architectural Shingle
Stories: 1.0
Taxes: $3,769
Year Built: 1950
Feature Descriptions
Additional Structures: Above Grade, Below Grade
Appliances: Dishwasher, Exhaust Fan, Intercom, Stainless Steel Appliances, Oven/Range - Gas, Range Hood, Refrigerator
Community Amenities: Basketball Courts, Common Grounds, Extra Storage, Laundry Facilities, Pickleball Courts, Picnic Area, Pool - Outdoor, Swimming Pool, Tennis Courts, Tot Lots/Playground
Condo/Coop Fee: $480.00/Monthly
Days on Site: 4
Electric: 120/240V
Exterior: Brick
Exterior: Secure Storage, Sidewalks
Flooring: Hardwood, Wood
Interior: Bathroom - Tub Shower, Ceiling Fan(s), Chair Railings, Combination Dining/Living, Crown Moldings, Entry Level Bedroom, Floor Plan - Traditional, Intercom, Kitchen - Gourmet, Upgraded Countertops, Wood Floors
Location: Corner Lot/Unit
Number of Rooms: 6
Parking Features: Free, Paved Parking, Unassigned
Parking Notes: 3 Total Parking Spaces
Pet Restrictions: Cats OK, Dogs OK
Rooms: Living Room, Dining Room, Primary Bedroom, Bedroom 2,Kitchen, Bathroom 1
Sewer: Public Sewer
Special View Info: Courtyard, Garden/Lawn
SQFT Above Finished: 785
SQFT Total Finished: 785
Structure Type: Unit/Flat/Apartment
Total Garage/Parking Spaces: 3
Units: 6
Utilities: Cable TV
Water: Public
Windows: Double Hung, Double Pane, Casement, Insulated
Local Schools
High School: WEST POTOMAC
Middle School: CARL SANDBURG
Elementary School: BELLE VIEW
School District: FAIRFAX COUNTY PUBLIC SCHOOLS
Listed By / Shown By
Listed By
Agency Name: KW United
Agency Phone: 7035331500
Shown By
Agent Name: Dana Watson
Agent Phone: (434) 996-2700
Agency Title: Montague Miller & Co. Realtors

Estimate Your Payment
Estimated Payment
$ 1,167.43 per month $754.47 Principal & Interest $314.08 Property Tax $98.88 Homeowner's Insurance
1306 Belle View Boulevard, Unit A2 | MLS# VAFX2347536
This condo located at 1306 Belle View Boulevard, Unit A2, Alexandria, VA 22307 is currently listed for sale with an asking price of $339,000. This property was built in 1950 and has 2 bedrooms and 1 full baths with 785 sq. ft. Belle View Boulevard, Unit A2 is located in the BELLE VIEW CONDOMINIUMS subdivision within the FAIRFAX COUNTY PUBLIC SCHOOLS school district. Search BELLE VIEW CONDOMINIUMS real estate on danaw.montaguemiller.com today.