
BEDS4
BATHS2 full 2 partial
SQUARE FEET3,646
MLS#VAPW2133234
STATUSACTIVE
PROPERTY TYPEResidential - Single Family
SUBDIVISIONLYNWOOD
SCHOOLPRINCE WILLIAM COUNTY PUBLIC SCHOOLS
Property Description
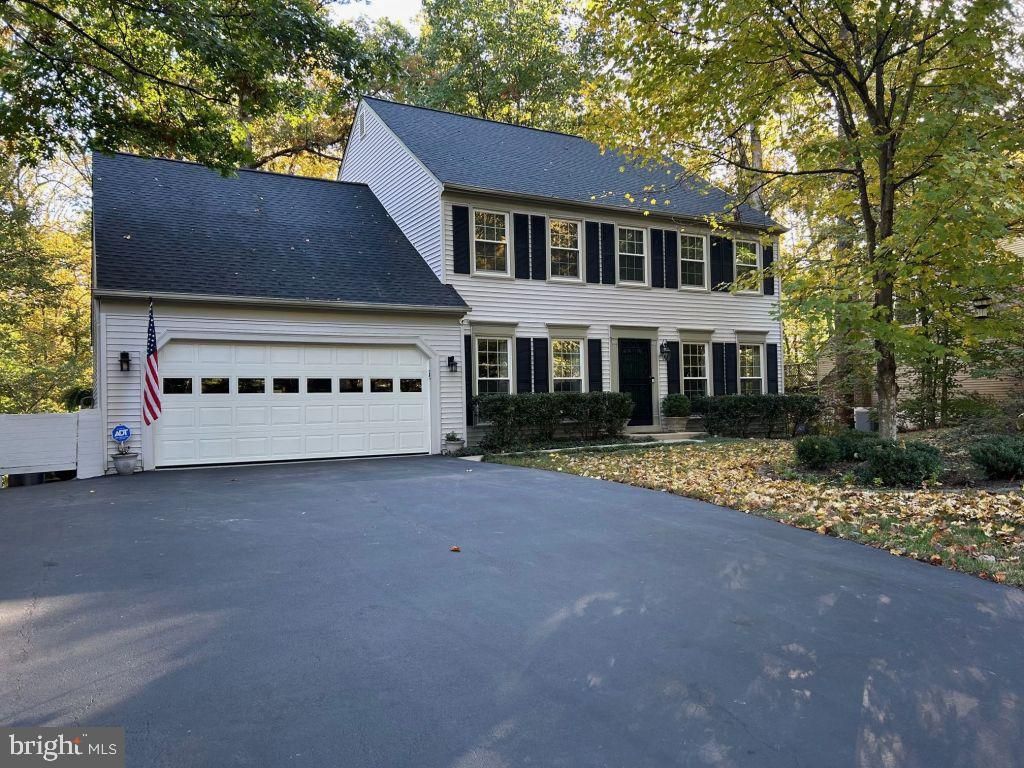
This 4 bedroom, 2 full/2 half baths colonial provides generous natural light in 3,600 square feet of finished living space on .62 acres. The main level is made for family living & entertaining. The heart of the home is a spacious chef’s kitchen with granite countertops, stainless steel appliances, ceramic cooktop, double wall ovens, microwave, dishwasher, abundant cabinets & large pantry. It is open to the adjoining breakfast area & den, fireplace & built-in storage. French doors situated among a wall of windows provide seamless access to a back second-story deck, ideal for relaxing, outdoor dining or entertaining. The main level includes a living room, dining room, office or playroom, half bath, laundry & 2-car garage with expanded driveway for abundant parking. Inside or out, areas overlook the ample back lot with a peaceful, natural setting adjoining undeveloped HOA land. The upper-level features 4 bedrooms and 2 full bathrooms. The spacious primary suite includes adjoining dressing room with additional closets, a spacious bathroom with granite countertops, dual vanity, soaking tub & shower. 3 additional bedrooms share a dual-room bath. The finished basement delivers a spacious family room with access to the back lower deck, a half-bath, and 2 unfinished storage rooms. The well-maintained home includes a new roof, siding, shutters, windows & garage door. The HOA includes pools & parks; the immediate area provides hiking, kayaking, shopping, schools, & commuter access.
Property Features
Property Type: Residential - Single Family
Basement: Yes
Basement: Fully Finished, Interior Access, Rear Entrance, Windows, Workshop
Cooling: Ceiling Fan(s), Central A/C, Heat Pump(s), Whole Hous
Fireplaces: 1
Fuel Type: Electric
Garage: 2
Heating: Central, Heat Pump - Electric BackUp
Home Style: Colonial
Lot Size: 0.62 Acres
Roof Type: Asphalt
Stories: 2.0
Taxes: $6,773
Year Built: 1985
Feature Descriptions
Accessibility: >84" Garage Door, Doors - Swing In, Level Entry - Main
Additional Structures: Above Grade, Below Grade
Appliances: Built-In Microwave, Built-In Range, Cooktop, Dishwasher, Disposal, Dryer - Electric, ENERGY STAR Refrigerator, Icemaker, Oven - Double, Oven - Self Cleaning, Oven - Wall, Oven/Range - Electric, Range Hood, Stainless Steel Appliances, Stove, Washer, Water Heater
Community Amenities: Basketball Courts, Boat Ramp, Common Grounds, Community Center, Jog/Walk Path, Lake, Pool - Outdoor, Tot Lots/Playground, Tennis Courts, Water/Lake Privileges, Picnic Area
Electric: 110 Volts, Circuit Breakers, Underground
Exterior: Vinyl Siding
Exterior: BBQ Grill, Extensive Hardscape, Exterior Lighting, Flood Lights, Sidewalks
Fireplace: Fireplace - Glass Doors, Flue for Stove, Mantel(s), Screen, Wood
Flooring: Carpet, Hardwood, Laminated, Tile/Brick
HOA Fee: $231.00/Quarterly
Interior: Attic, Attic/House Fan, Breakfast Area, Carpet, Ceiling Fan(s), Chair Railings, Combination Kitchen/Living, Dining Area, Family Room Off Kitchen, Floor Plan - Open, Formal/Separate Dining Room, Kitchen - Island, Kitchen - Table Space, Recessed Lighting, Wood Floors, Bathroom - Stall Shower, Crown Moldings, Primary Bath(s)
Lot: Backs to Trees, Front Yard, Partly Wooded, Rear Yard, Secluded, SideYard(s), Landscaping
Lot Dimensions: 0.62 Acre(S)
Parking Features: Asphalt Driveway, Lighted Parking, Private
Parking Notes: 12 Total Parking Spaces
Rooms: Living Room, Dining Room, Primary Bedroom, Bedroom 2,Bedroom 3,Kitchen, Family Room, Basement, Bedroom 1,Study
Sewer: Public Sewer
Special View Info: Street, Trees/Woods
SQFT Above Finished: 2646
SQFT Below Finished: 1000
SQFT Total Finished: 3646
Structure Type: Detached
Total Garage/Parking Spaces: 12
Utilities: Phone Available
Water: Public
Windows: Energy Efficient, Storm, Vinyl Clad, Wood Frame
Wooded: Yes
Room Sizes
Primary Bedroom: 15 x 15 Level - Upper 1
Bedroom 1: 12 x 16 Level - Upper 1
Bedroom 2: 10 x 11 Level - Upper 1
Bedroom 3: 10 x 11 Level - Upper 1
Kitchen: 12 x 20 Level - Main
Living Room: 12 x 18 Level - Main
Dining Room: 11 x 12 Level - Main
Family Room: 12 x 19 Level - Main
Study: 9 x 11 Level - Main
Basement: 30 x 30 Level - Lower 1
Local Schools
High School: WOODBRIDGE
Middle School: LAKE RIDGE
Elementary School: OLD BRIDGE
School District: PRINCE WILLIAM COUNTY PUBLIC SCHOOLS
Listed By / Shown By
Listed By
Agency Name: Cottage Street Realty LLC
Agency Phone: 7032420005
Shown By
Agent Name: Dana Watson
Agent Phone: (434) 996-2700
Agency Title: Montague Miller & Co. Realtors

Estimate Your Payment
Estimated Payment
$ 2,475.00 per month $1,689.20 Principal & Interest $564.42 Property Tax $221.38 Homeowner's Insurance
13019 Smoketown Road | MLS# VAPW2133234
This single family home located at 13019 Smoketown Road , Woodbridge, VA 22192 is currently listed for sale with an asking price of $759,000. This property was built in 1985 and has 4 bedrooms and 2 full and 2 partial baths with 3646 sq. ft. Smoketown Road is located in the LYNWOOD subdivision within the PRINCE WILLIAM COUNTY PUBLIC SCHOOLS school district. Search LYNWOOD real estate on danaw.montaguemiller.com today.