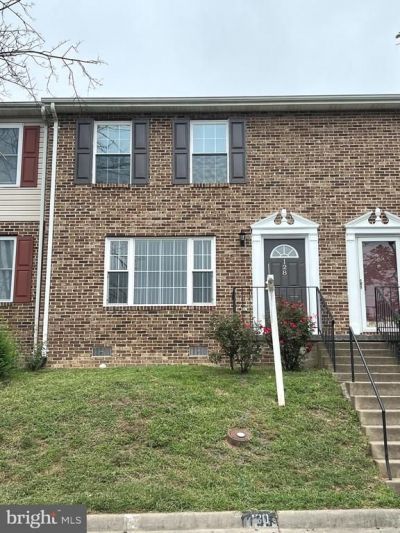

BEDS3
BATHS1 full 1 partial
SQUARE FEET1,200
MLS#VAFV2043756
STATUSACTIVE
PROPERTY TYPERental - Townhouse
SUBDIVISIONBROOKLAND HEIGHTS
SCHOOLFREDERICK COUNTY PUBLIC SCHOOLS
Property Description
MOVE IN READY! Available 10/1/26. The main level has LVP flooring, a bright living room, and an eat-in kitchen with white cabinets, quartz countertops, and stainless steel appliances. The kitchen opens to an updated 17x9 deck that backs to open space—great for grilling or relaxing. There’s also a powder room and laundry on the main level. Upstairs has carpet, three bedrooms, and a full bath with a jetted tub. The primary bedroom is 15x12 with plenty of space. Convenient location close to shopping, dining, schools, and Routes 7 & 81. ***670+ credit scores required for all tenants 18+ years with recent, detailed credit report provided by potential tenant. W2's, background and job history to be checked. Security deposit and first month's rent (+pet rent $50 ) due. No smoking, no exceptions. One small pet may be acceptable. RentSpree application is attached to this listing.
Property Features
Property Type: Rental - Townhouse
Cooling: Central A/C
Fuel Type: Natural Gas
Heating: Forced Air
Home Style: Colonial
Lot Size: 0.00 Acre(S)
Stories: 2.0
Year Built: 1989
Feature Descriptions
Additional Structures: Above Grade, Below Grade
Appliances: Built-In Microwave, Disposal, Oven/Range - Electric, Refrigerator, Stainless Steel Appliances, Water Heater, Washer, Dryer
Community Amenities: Common Grounds
Days on Site: 14
Exterior: Brick, Vinyl Siding
Flooring: Carpet, Ceramic Tile, Luxury Vinyl Plank
HOA Fee: $150.00/Quarterly
Interior: Attic, Bathroom - Jetted Tub, Carpet, Combination Kitchen/Dining, Dining Area, Floor Plan - Traditional, Kitchen - Eat-In, Kitchen - Table Space, Upgraded Countertops
Lot: Backs - Open Common Area
Lot Dimensions: 0.00 Acre(S)
Parking Features: Parking Lot, Assigned
Pet Restrictions: Case by Case Basis, Size/Weight Restriction, Pet Addendum/Deposit
Rooms: Living Room, Primary Bedroom, Bedroom 2,Bedroom 3,Kitchen, Breakfast Room, Laundry, Full Bath, Half Bath
Sewer: Public Sewer
SQFT Above Finished: 1200
SQFT Total Finished: 1200
Structure Type: Interior Row/Townhouse
Water: Public
Windows: Replacement
Local Schools
High School: MILLBROOK
Middle School: JAMES WOOD
Elementary School: REDBUD RUN
School District: FREDERICK COUNTY PUBLIC SCHOOLS
Listed By / Shown By
Listed By
Agency Name: RE/MAX Roots
Agency Phone: 5406867362
Shown By
Agent Name: Dana Watson
Agent Phone: (434) 996-2700
Agency Title: Montague Miller & Co. Realtors

128 Parkside Drive | MLS# VAFV2043756
This property located at 128 Parkside Drive, Winchester, VA 22602 is currently listed for rent with an asking price of $1,800 / Monthly. Parkside Drive is located within the FREDERICK COUNTY PUBLIC SCHOOLS school district. Search Winchester real estate on danaw.montaguemiller.com today.