
BEDS2
BATHS2 full
SQUARE FEET1,337
MLS#VAAX2067906
STATUSACTIVE
PROPERTY TYPEResidential - Townhouse
SUBDIVISIONROSEMONT
SCHOOLALEXANDRIA CITY PUBLIC SCHOOLS
Property Description
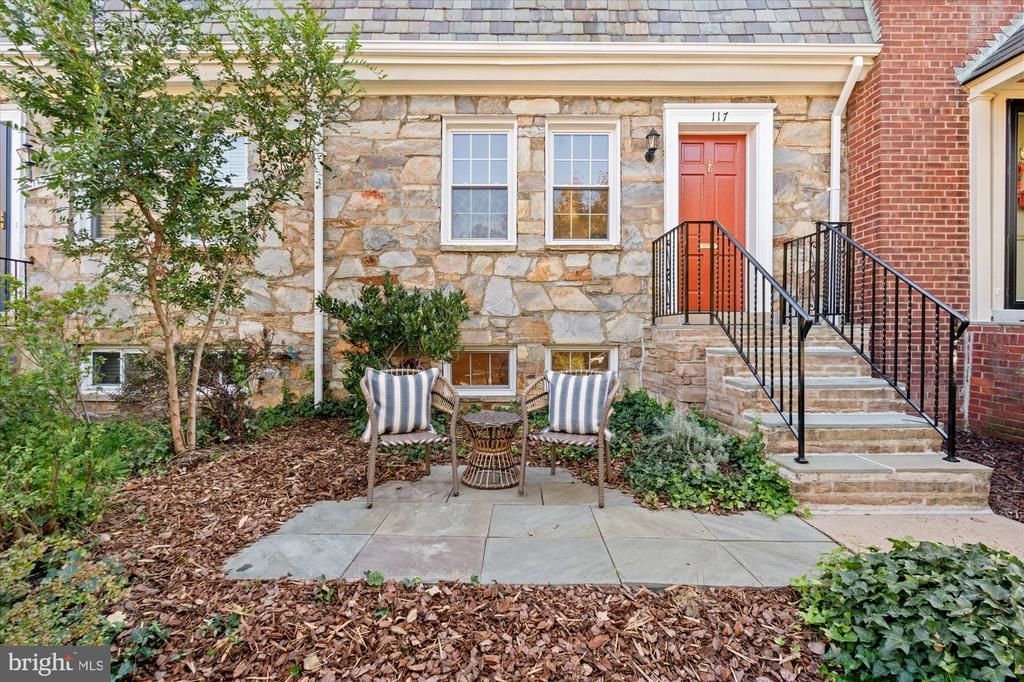
Location, lifestyle, and timeless charm come together in this delightful stone-front townhome in the heart of Historic Rosemont. Perfectly positioned just one block from the King Street Metro and backing directly to the expansive green spaces of Hooff's Run Park, this special residence offers an exceptional opportunity to enjoy the very best of Alexandria living. From the moment you arrive, the home's handsome stone façade, welcoming front patio, and mature landscaping create an inviting first impression. Imagine enjoying your morning coffee on the front patio, watching the neighborhood come to life, or unwinding in the evening surrounded by the charm and character of this treasured community. Inside, three finished levels offer comfortable, versatile living spaces filled with natural light and timeless appeal. The inviting living room features beautiful hardwood floors and views toward the iconic George Washington Masonic National Memorial, while a separate dining room provides a wonderful setting for gatherings with family and friends. The kitchen adjoins a cheerful den / breakfast room, creating a relaxed space for everyday living with direct access to the rear deck. Upstairs, two bedrooms and a full bath provide comfortable accommodations. The finished walkout lower level adds valuable flexibility with a recreation room, second full bath, generous storage, and a cedar closet. Beautifully landscaped rear gardens and a custom oval bluestone patio create a private outdoor retreat that feels worlds away from city life. Enjoy beverages on the deck, entertain friends on the patio, or simply relax. A rear garden gate opens directly to Hooff's Run Park where expansive grounds, a playground, and open green spaces become a natural extension of your backyard. It's a rare combination of private garden living and immediate access to beautiful public park. The home has also benefited from numerous recent improvements, including beautifully refinished hardwood floors, new kitchen flooring, all-new kitchen and laundry appliances, and fresh interior and exterior paint in 2026. A complete replacement of the high-velocity air-conditioning system in 2023 adds another welcome improvement. And then there is the location—truly one of the best reasons to call this address home. Just a short stroll brings you to the King Street Metro, Amtrak, neighborhood coffee shops, restaurants, and the vibrant shops and dining destinations along Upper King Street. Enjoy easy access to the boutiques, galleries, and waterfront attractions of Old Town, the neighborhood charm of Rosemont, and the lively restaurants and shops of nearby Del Ray. Whole Foods, Starbucks, and everyday conveniences are all close at hand. Leave the car behind and embrace a lifestyle where so much of what makes Alexandria special is right outside your door. A charming home, beautiful gardens, a park at your doorstep, and an unbeatable location. Welcome to 117 Commonwealth Avenue—where the best of Alexandria living begins.
Property Features
Property Type: Residential - Townhouse
Basement: Yes
Basement: Rear Entrance, Connecting Stairway, Walkout Level, Windows, Partially Finished, Interior Access, Improved, Heated, Daylight, Partial
Cooling: Central A/C
Fuel Type: Natural Gas
Heating: Radiator
Home Style: Colonial
Lot Size: 0.04 Acres
Roof Type: Flat, Slate
Stories: 3.0
Taxes: $9,885
Year Built: 1940
Feature Descriptions
Additional Structures: Above Grade, Below Grade
Appliances: Dishwasher, Disposal, Dryer, Refrigerator, Washer, Oven/Range - Electric
Days on Site: 1
Exterior: Brick, Stone
Exterior: Extensive Hardscape
Fencing: Rear
Flooring: Solid Hardwood
Interior: Dining Area, Wood Floors, Floor Plan - Traditional, Bathroom - Tub Shower, Bathroom - Stall Shower, Ceiling Fan(s), Formal/Separate Dining Room
Lot: Adjoins - Open Space, Backs - Open Common Area, Backs - Parkland
Lot Dimensions: 0.04 Acre(S)
Pet Restrictions: No Pet Restrictions
Rooms: Living Room, Dining Room, Primary Bedroom, Bedroom 2,Kitchen, Sun/Florida Room, Recreation Room, Utility Room, Bathroom 1,Bathroom 2
Sewer: Public Sewer
SQFT Above Finished: 1100
SQFT Below Finished: 237
SQFT Total Finished: 1337
Structure Type: Interior Row/Townhouse
Water: Public
Windows: Vinyl Clad
Room Sizes
Primary Bedroom: 15 x 12 Level - Upper 1
Bedroom 2: 11 x 11 Level - Upper 1
Bathroom 1: 7 x 5 Level - Upper 1
Living Room: 15 x 12 Level - Main
Dining Room: 12 x 10 Level - Main
Kitchen: 9 x 8 Level - Main
Sun/Florida Room: 10 x 9 Level - Main
Recreation Room: 18 x 11 Level - Lower 1
Utility Room: 13 x 11 Level - Lower 1
Bathroom 2: 7 x 7 Level - Lower 1
Local Schools
High School: ALEXANDRIA CITY
Middle School: GEORGE WASHINGTON
Elementary School: NAOMI L. BROOKS
School District: ALEXANDRIA CITY PUBLIC SCHOOLS
Listed By / Shown By
Listed By
Agency Name: Serhant
Agency Phone: 8777374268
Shown By
Agent Name: Dana Watson
Agent Phone: (434) 996-2700
Agency Title: Montague Miller & Co. Realtors

Estimate Your Payment
Estimated Payment
$ 2,835.02 per month $1,778.23 Principal & Interest $823.75 Property Tax $233.04 Homeowner's Insurance
117 Commonwealth Avenue | MLS# VAAX2067906
This townhouse located at 117 Commonwealth Avenue, Alexandria, VA 22301 is currently listed for sale with an asking price of $799,000. This property was built in 1940 and has 2 bedrooms and 2 full baths with 1337 sq. ft. Commonwealth Avenue is located in the ROSEMONT subdivision within the ALEXANDRIA CITY PUBLIC SCHOOLS school district. Search ROSEMONT real estate on danaw.montaguemiller.com today.