
BEDS4
BATHS4 full
SQUARE FEET3,864
MLS#369081
STATUS
PROPERTY TYPEResidential - Single Family
SCHOOLBedford
Property Description
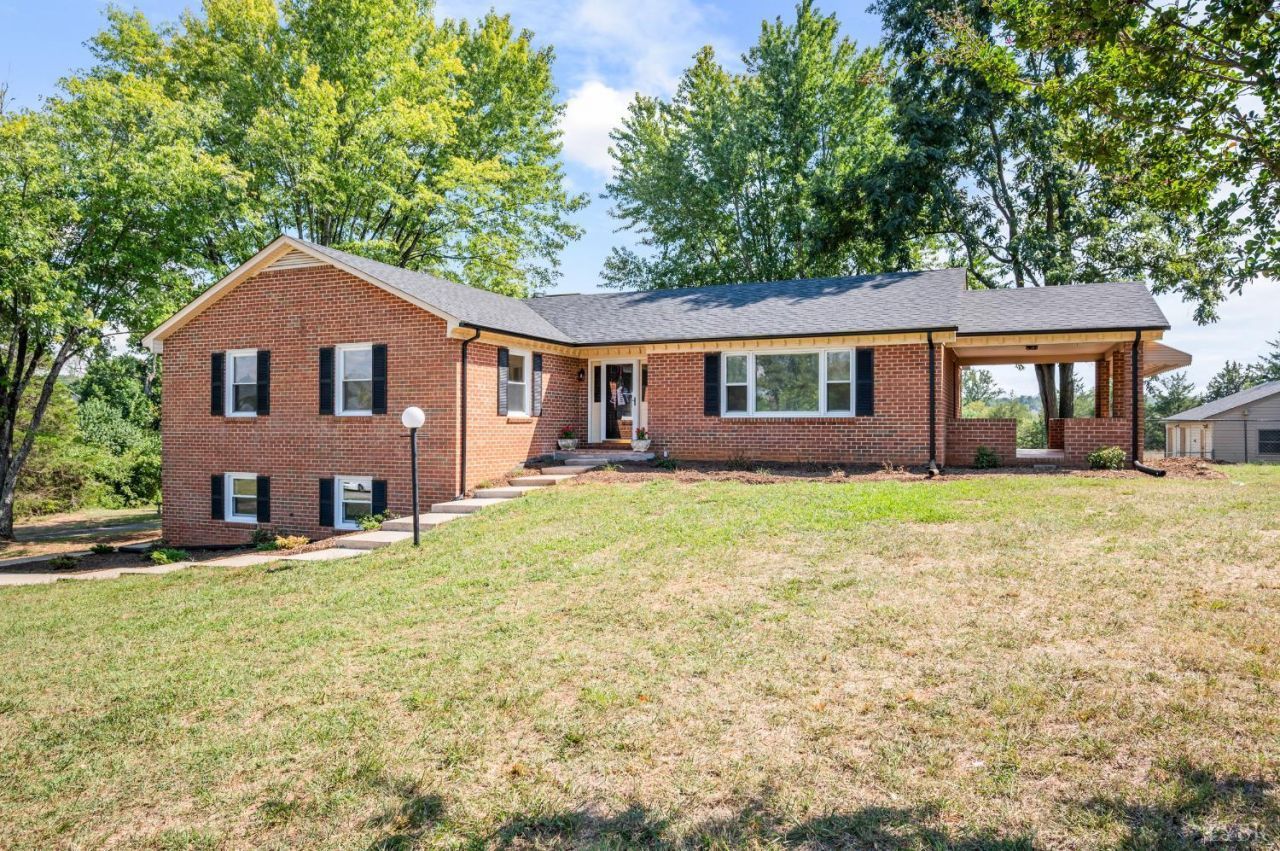
WOW! Custom Brick Rancher with Incredible Space & Versatility! This is the one you've been waiting for! Beautifully renovated custom brick rancher offering an impressive 4 bedrooms, 4 full baths, & over 4000 sq. ft. of finished living space! The main level features 2 bedrooms, 2 full baths, formal living & dining rooms, a large eat-in kitchen w/custom cabinetry & quartz countertops, den/office w/fireplace, pantry/laundry, & an incredible 26' x 14' all-season room. And there's MORE! The finished walkout lower level offers 2 additional bedrooms, 2 full baths, family room, eat-in kitchen, laundry, & storage. Extensively updated w/a new roof (house & garage)& gutters, windows, HVAC, electrical, plumbing, paint, flooring, appliances, fixtures, quartz countertops, French doors, deck, & landscaping. Outside, enjoy four patio/deck areas, covered outdoor spaces, & a fenced backyard. The detached, oversized 2 car garage w/office space is an incredible bonus. This home has it all! FOREST SCHOOLS!
Property Features
Property Type: Residential - Single Family
Basement: Yes
Cooling: Central Electric
Garage: 3 car attached
Heating: Heat Pump
Home Style: Other, See Remarks
Lot Size: 1.33 Acres
Roof Type: Shingle
Taxes: $1,249
Year Built: 1977
Amenities
Main Level Bedroom
Main Level Den
Primary Bed w/Bath
Separate Dining Room
Tile Bath(s)
Walk-In Closet(s)
Deck
Porch
Rear Porch
Side Porch
Fenced Yard
Landscaped
Feature Descriptions
Appliance Features: Dishwasher, Microwave, Range-Elec, Refrigerator
Basement Features: Exterior Entrance, Finished, Fireplace, Heated, Interior Entrance, Walkout
Exterior: Brick, Vinyl Siding
Fireplace Features: 2 Fireplaces, Den, Living Room
Laundry Features: Main Level
Lot Dimensions: 1.3300 Acre(s)
Parking Notes: Oversized
Sewer: Septic Tank
Water: Well
Room Sizes
Primary: 15.2 x 13.110
Bedroom 2: 13.110 x 11.0
Bedroom 3: 14.3 x 13.7
Bedroom 4: 13.7 x 10.9
Breakfast Room: 13.6 x 6.6
Dining Room: 13.6 x 11.7
Kitchen: 13.6 x 11.0
Laundry Room: 9.9 x 6.110
Living Room: 20.0 x 14.0
Sun Room: 25.1 x 13.1
Local Schools
School District: Bedford
Listed By / Shown By
Listed By
Agency Name: Long & Foster-Forest
Shown By
Agent Name: Dana Watson
Agent Phone: (434) 996-2700
Agency Title: Montague Miller & Co. Realtors

Estimate Your Payment
Estimated Payment
$ 1,488.54 per month $1,224.04 Principal & Interest $104.08 Property Tax $160.41 Homeowner's Insurance
11207 E Lynchburg Salem Turnpike | MLS# 369081
This single family home located at 11207 E Lynchburg Salem Turnpike, Forest, VA 24551 is currently listed for sale with an asking price of $549,990. This property was built in 1977 and has 4 bedrooms and 4 full baths with 3864 sq. ft. E Lynchburg Salem Turnpike is located within the Bedford school district. Search Forest real estate on danaw.montaguemiller.com today.