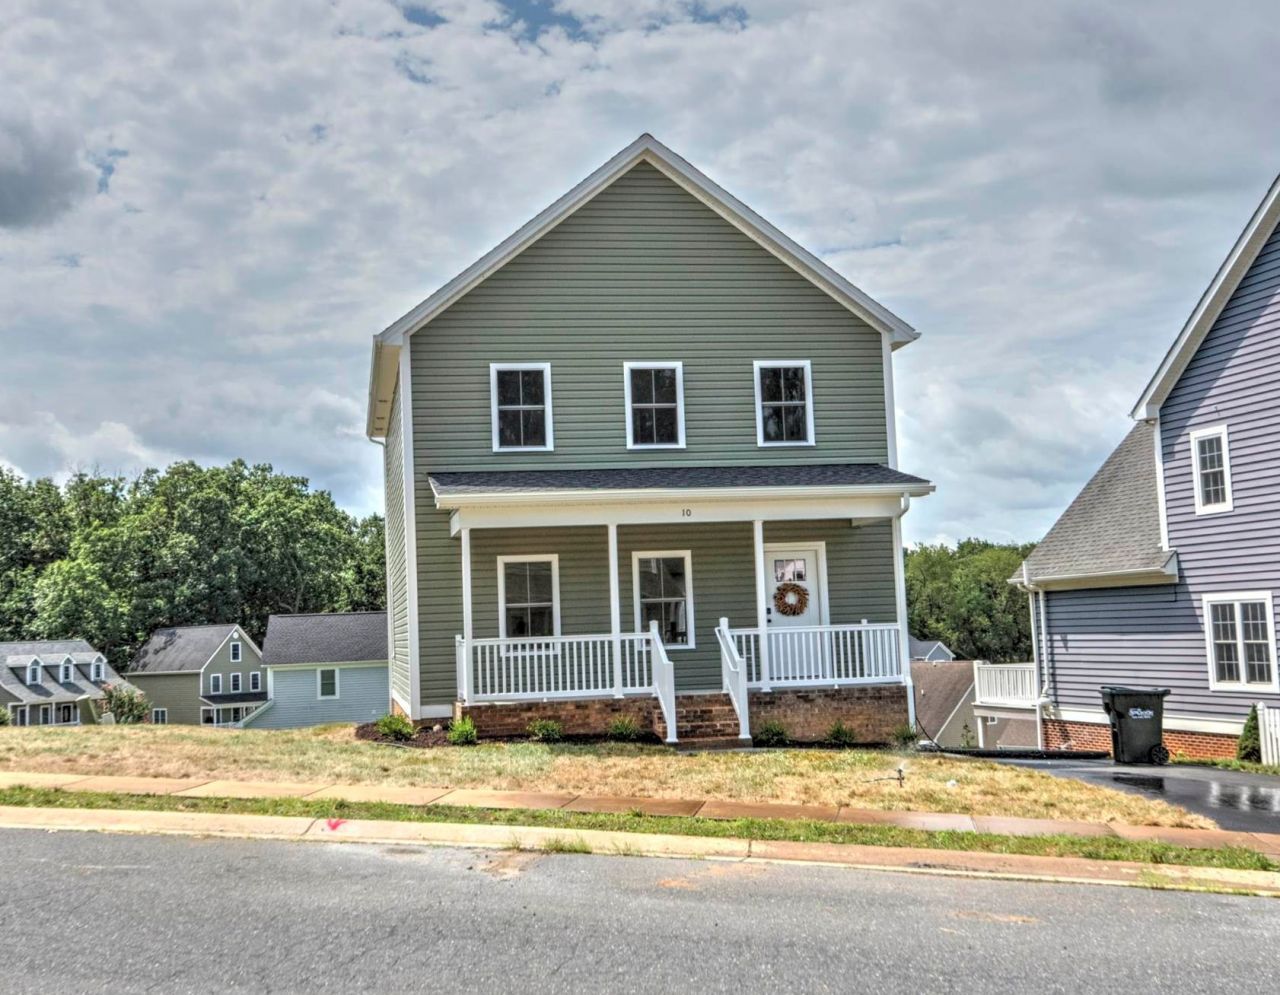

BEDS3
BATHS2 full 1 partial
SQUARE FEET1,664
MLS#680944
STATUSActive
PROPERTY TYPEResidential - Single Family
SUBDIVISIONBELL CREEK
Property Description
New Construction with Custom Features! This 3-bedroom, 2.5-bath traditional home is ideally situated on a corner lot in the desirable Bell Creek subdivision. The main level offers an open-concept floor plan with 9-foot ceilings, Living Room, and abundant natural light. The kitchen features an island, upgraded wood cabinetry with soft-close drawers, quartz countertops, Dining Table area and direct access to the 12'x8' rear deck. A convenient half bath, walk-in closet, and additional storage complete the first floor. The second level includes a spacious primary suite with a walk-in closet and a private bath featuring a double vanity with extra counter space and a custom tiled shower designed for two. Two additional bedrooms, a full bath with tiled shower surround, and a hall Laundry Room provide comfortable living space. The full unfinished basement complete with insulation, heat, rear door and windows. Additional highlights include spray foam wall insulation, a concrete and brick covered front porch, and quality finishes throughout. Enjoy outdoor living on the back deck or relax on the covered front porch.
Property Features
Property Type: Residential - Single Family
Cooling: Heat Pump
Heating: Central Heat, Electric, Heat Pump
Home Style: Traditional
Lot Size: 0.13 Acres
Roof Type: Architectural Style
Stories: 2.0
Taxes: $1,774
Year Built: 2026
Feature Descriptions
Association Dues: 200 (Annual)
Basement: No
Days on Site: 67
Exterior: Vinyl
Flooring: Luxury Vinyl Plank, Vinyl
Foundation: Concrete Block
HOA Inclusions: Cable
Kitchen: Quartz Counter, White Cabinets
Laundry: Dryer, Washer
Lot: Gently Rolling
Lot Dimensions: 0.13 Acre(s)
Sewer: Public Sewer
Special View Info: Mountain View, Residential View
Water: Public Water
Windows: 8' Ceilings,9' Ceilings, Double-hung Windows, Insulated Windows, Screens, Tilt Sash Windows, Vinyl Clad Windows
Local Schools
High School: STAUNTON
Middle School: Shelburne
Elementary School: A.R. Ware
Listed By / Shown By
Listed By
Agency Name: HELP-U-SELL DIRECT SAVINGS REAL ESTATE
Agency Phone: 540-949-4357
Shown By
Agent Name: Dana Watson
Agent Phone: (434) 996-2700
Agency Title: Montague Miller & Co. Realtors

Estimate Your Payment
Estimated Payment
$ 1,154.47 per month $890.00 Principal & Interest $147.83 Property Tax $116.64 Homeowner's Insurance
10 Topside Cir | MLS# 680944
This single family home located at 10 Topside Cir, Staunton, VA 24401 is currently listed for sale with an asking price of $399,900. This property was built in 2026 and has 3 bedrooms and 2 full and 1 partial baths with 1664 sq. ft. Topside Cir is located in the BELL CREEK subdivision. Search BELL CREEK real estate on danaw.montaguemiller.com today.