
BEDS3
BATHS2 full
SQUARE FEET1,425
MLS#370044
STATUS
PROPERTY TYPEResidential - Single Family
SCHOOLCampbell
Property Description
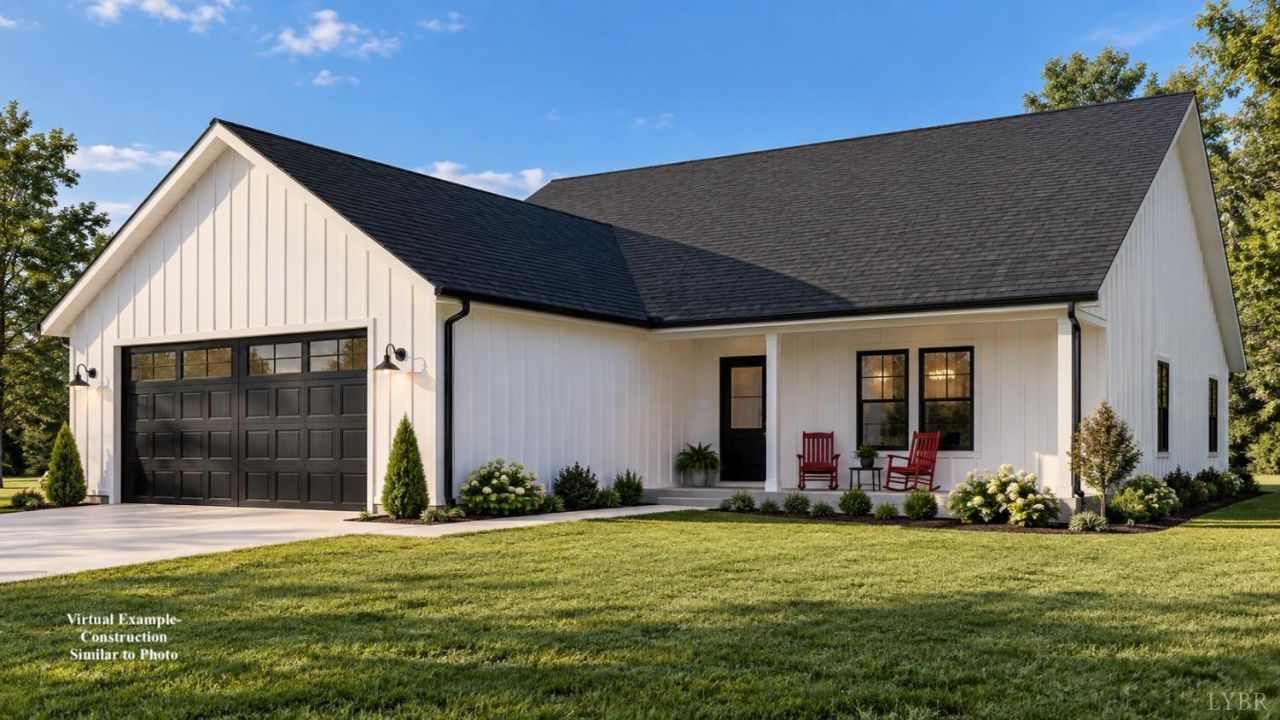
Proposed New construction in the Heart of Concord! Enjoy single-level living in this thoughtfully designed modern farmhouse on a level lot with convenient access to Route 460 and Lynchburg. Designed with accessibility in mind, the home will feature wheelchair-friendly door widths and an accessible primary bath with handicap-accessible shower, toilet and available handrails. The open-concept living area connects the kitchen, dining and living spaces, with an attached garage for added convenience. Buyers can personalize their new home by selecting flooring color and up to three interior wall colors. Construction to commence upon ratified purchase agreement. Final construction and finishes governed by ratified contract and builder specifications.
Property Features
Property Type: Residential - Single Family
Cooling: Heat Pump
Garage: 2 car attached
Heating: Forced Warm Air-Elec
Home Style: Farm House, Ranch
Lot Size: 0.70 Acres
Roof Type: Shingle
Stories: 1.0
Taxes: $108
Year Built: 9999
Amenities
Drywall
Main Level Bedroom
Primary Bed w/Bath
Pantry
Off-Street Parking
Porch
Front Porch
Garden Space
Feature Descriptions
Appliance Features: Dishwasher, Microwave, Range-Elec, Refrigerator
Basement Features: Slab
Exterior: Vinyl Siding
Laundry Features: Dryer Connection, Main Level, Washer Connections
Lot Dimensions: 0.7040 Acre(s)
Parking Notes: Garage Door Opener
Sewer: Septic Tank
Water: Well
Room Sizes
Primary: 10.0 x 14.250
Bedroom 2: 10.0 x 9.750
Bedroom 3: 10.0 x 9.750
Dining Room: 9.750 x 14.5
Kitchen: 13.0 x 14.5
Laundry Room: 6.0 x 4.0
Living Room: 21.0 x 12.0
Local Schools
School District: Campbell
Listed By / Shown By
Listed By
Agency Name: Elite Realty
Shown By
Agent Name: Dana Watson
Agent Phone: (434) 996-2700
Agency Title: Montague Miller & Co. Realtors

Estimate Your Payment
Estimated Payment
$ 988.20 per month $865.75 Principal & Interest $9.00 Property Tax $113.46 Homeowner's Insurance
1 Midgett Farm | MLS# 370044
This single family home located at 1 Midgett Farm, Concord, VA 24538 is currently listed for sale with an asking price of $389,000. This property was built in 9999 and has 3 bedrooms and 2 full baths with 1425 sq. ft. Midgett Farm is located within the Campbell school district. Search Concord real estate on danaw.montaguemiller.com today.